
Anthony Burrus
Brokers Realty Group
(234) 272-3941
181 Total Sales
1 in Walnut Heights
$226,500 Price
Estimated Value: $264,495
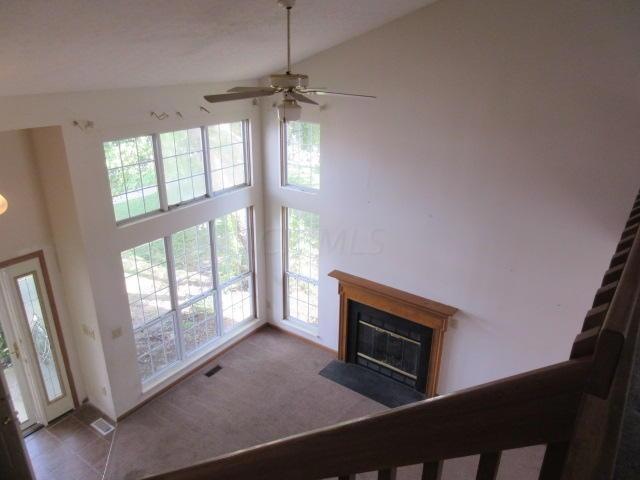
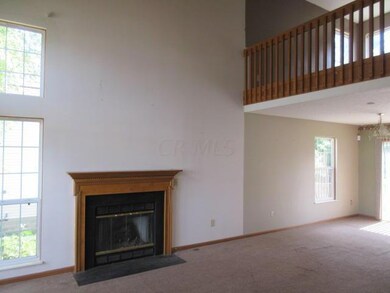
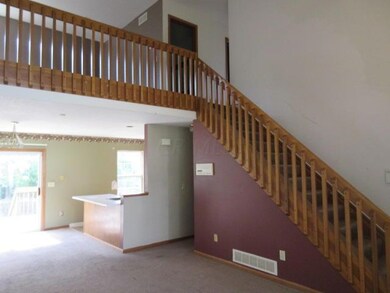
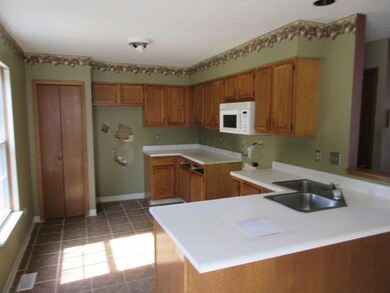
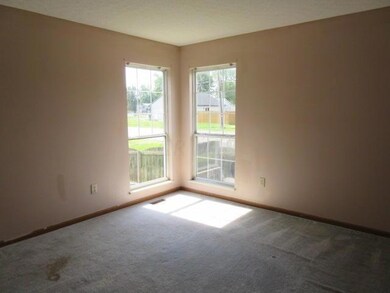
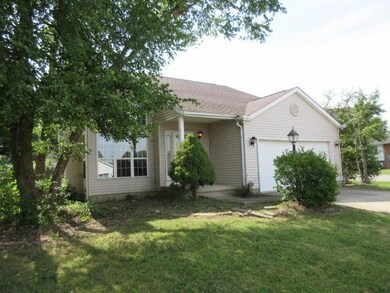
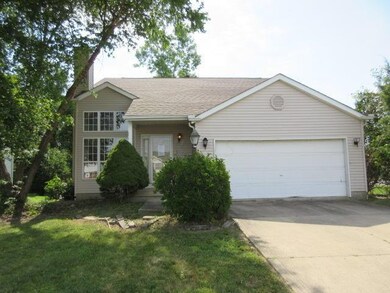
Two story home in Walnut View! Beautiful open floor plan with fireplace, cathedral ceilings and much more! Mature landscaping to enjoy from the large deck. Fenced corner lot! Two car garage, three bedrooms, and two full baths! Easy access to highways! Case#413-437137. Please see A2A remarks for the online bidding process
Last Agent to Sell the Property
Kimberlee McClellan
Majestic Realty Listed on: 09/10/2015
Last Buyer's Agent
Bryan Rhoads
Coldwell Banker Realty License #2013000997
We collect this data history from publicly available records. To have your information removed, we recommend requesting removal directly through your county’s website.
Anthony Burrus
Brokers Realty Group
(234) 272-3941
181 Total Sales
1 in Walnut Heights
$226,500 Price
Tancy Mason Phillips
Coldwell Banker Realty
(888) 477-4030
28 Total Sales
1 in Walnut Heights
$190,000 Price
Terri Barnett
RE/MAX Main Street
(380) 207-9562
103 Total Sales
1 in Walnut Heights
$283,000 Price
Amanda Mignano
Next Home New Horizons Equity
(740) 761-4370
114 Total Sales
1 in Walnut Heights
$240,000 Price
DaRon Irby
e-Merge Real Estate
(380) 207-0961
37 Total Sales
2 in Walnut Heights
$173K - $230K Price Range
Elizabeth Greulich
Rich Russo Realty & Co.
(380) 444-6768
32 Total Sales
1 in Walnut Heights
$240,000 Price
We collect this data history from publicly available records. To have your information removed, we recommend requesting removal directly through your county’s website.
| Date | Buyer | Sale Price | Title Company |
|---|---|---|---|
| -- | Attorney | ||
| Secretary Of Hud | -- | Attorney | |
| Jpmorgan Chase Bank Na | $60,000 | None Available | |
| Allen Tina M | $110,000 | Lakeside Ti | |
| Hud | $92,000 | Independent | |
| Betty J Jonas | $124,442 | -- | |
| -- | $59,000 | -- |
We collect this data history from publicly available records. To have your information removed, we recommend requesting removal directly through your county’s website.
| Date | Status | Borrower | Loan Amount |
|---|---|---|---|
| Previous Owner | $108,300 |
We collect this data history from publicly available records. To have your information removed, we recommend requesting removal directly through your county’s website.
| Date | Event | Price | List to Sale | Price per Sq Ft |
|---|---|---|---|---|
| 10/13/2015 10/13/15 | Sold | $70,000 | -12.5% | $46 / Sq Ft |
| 09/13/2015 09/13/15 | Pending | -- | -- | -- |
| 08/28/2015 08/28/15 | For Sale | $80,000 | -- | $52 / Sq Ft |
We collect this data history from publicly available records. To have your information removed, we recommend requesting removal directly through your county’s website.
| Year | Tax Paid | Tax Assessment Tax Assessment Total Assessment is a certain percentage of the fair market value that is determined by local assessors to be the total taxable value of land and additions on the property. | Land | Improvement |
|---|---|---|---|---|
| 2025 | $3,581 | $78,130 | $17,820 | $60,310 |
| 2024 | $3,581 | $78,130 | $17,820 | $60,310 |
| 2023 | $3,536 | $78,120 | $17,815 | $60,305 |
| 2022 | $2,463 | $46,340 | $6,300 | $40,040 |
| 2021 | $2,467 | $46,340 | $6,300 | $40,040 |
| 2020 | $2,471 | $46,340 | $6,300 | $40,040 |
| 2019 | $2,403 | $38,640 | $5,250 | $33,390 |
| 2018 | $2,227 | $38,640 | $5,250 | $33,390 |
| 2017 | $2,058 | $38,640 | $5,250 | $33,390 |
| 2016 | $1,714 | $24,500 | $6,300 | $18,200 |
| 2015 | $2,067 | $33,220 | $6,300 | $26,920 |
| 2014 | $2,060 | $33,220 | $6,300 | $26,920 |
| 2013 | $2,194 | $36,890 | $7,000 | $29,890 |
KM
Seller's Agent in 2015
Kimberlee McClellan
Majestic Realty
BR
Buyer's Agent in 2015
Bryan Rhoads
Coldwell Banker Realty
Source: Columbus and Central Ohio Regional MLS
MLS Number: 215031576
APN: 010-222135
Disclaimer: Certain information contained herein is derived from information provided by parties other than Homes.com. All information provided is deemed reliable, but is not guaranteed to be accurate and should be independently verified.
IDX information is provided exclusively for personal, non-commercial use, and may not be used for any purpose other than to identify prospective properties consumers may be interested in purchasing.
Information is deemed reliable but not guaranteed.
Ask me questions while you tour the home.