
Abby Atkins
McDowell Homes Real Estate Services
(234) 271-2586
139 Total Sales
6 in Wickliffe
$70K - $350K Price Range

Estimated Value: $235,746
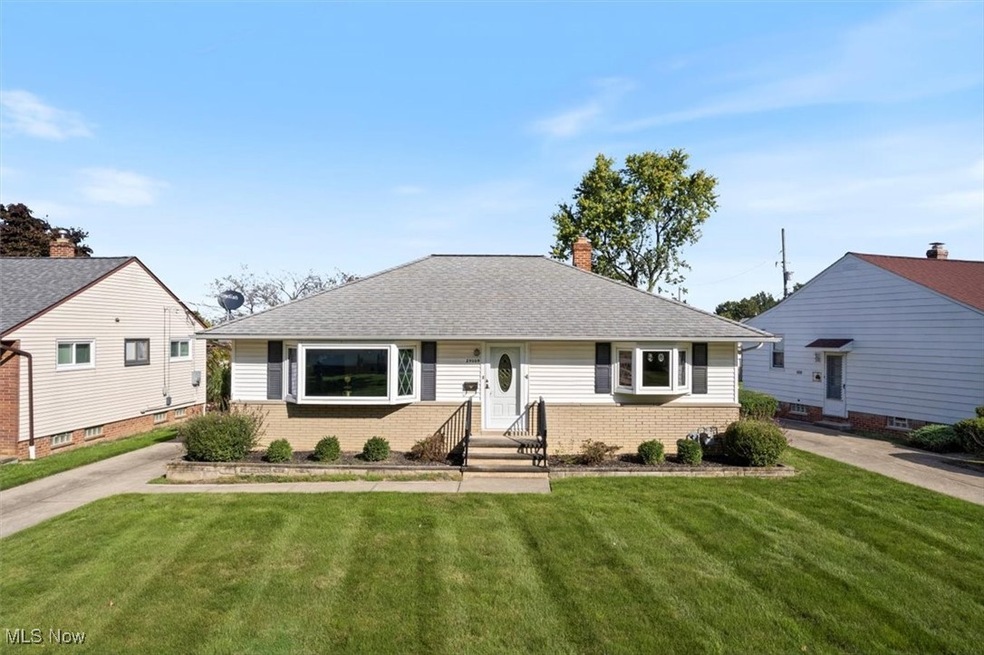
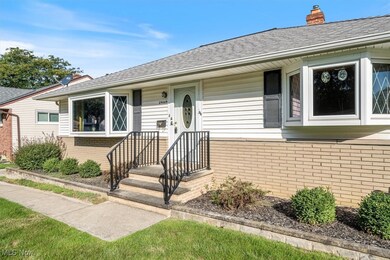
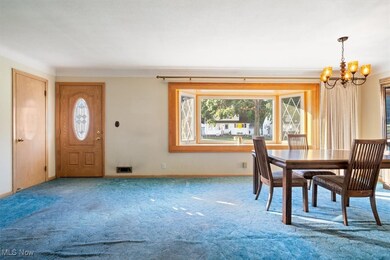
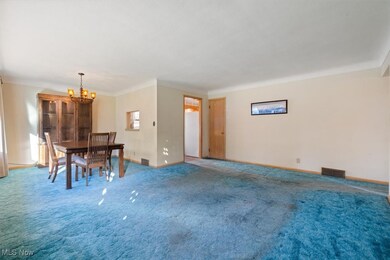
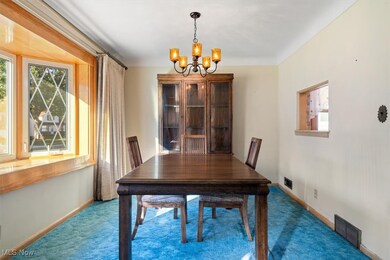
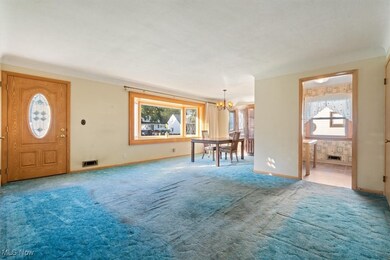
Charming 3-bedroom, 2-bath ranch with an open floor plan that seamlessly connects the large living room and dining room, perfect for modern living. The home features original hardwood floors throughout that have been beautifully preserved. Light fills the space through newer bay windows in both the living room and master bedroom. The updated kitchen offers modern cabinetry, all appliances, a spacious pantry, and a cozy eat-in area. The expansive lower level includes a large finished rec room, laundry with washer and dryer, a bonus full bath, and a versatile workshop space. Enjoy pristine curb appeal with vinyl siding, a newer concrete driveway, and a dedicated gas grill for outdoor entertaining. Ideally located close to parks and a variety of golf courses. The property will transfer with a clear point of sale too.
Last Agent to Sell the Property
Berkshire Hathaway HomeServices Professional Realty Brokerage Email: Judy.Makaryk@gmail.com 216-533-7850 License #421383 Listed on: 10/04/2024
We collect this data history from publicly available records. To have your information removed, we recommend requesting removal directly through your county’s website.
Abby Atkins
McDowell Homes Real Estate Services
(234) 271-2586
139 Total Sales
6 in Wickliffe
$70K - $350K Price Range
Roger Scheve
RE/MAX Above & Beyond
(216) 284-5240
106 Total Sales
2 in Wickliffe
$210K - $230K Price Range
Jenifer Black
Howard Hanna
(216) 238-5072
177 Total Sales
2 in Wickliffe
$162K - $223K Price Range
Greg Cosgriff
HomeSmart Real Estate Momentum LLC
(216) 859-1833
106 Total Sales
2 in Wickliffe
$250K - $365K Price Range
Christopher Scalese
Platinum Real Estate
(440) 530-6638
61 Total Sales
2 in Wickliffe
$60K - $220K Price Range
Michael Cancelliere
Howard Hanna
(216) 238-0647
74 Total Sales
1 in Wickliffe
$450,000 Price
We collect this data history from publicly available records. To have your information removed, we recommend requesting removal directly through your county’s website.
| Date | Event | Price | List to Sale | Price per Sq Ft |
|---|---|---|---|---|
| 11/14/2024 11/14/24 | Sold | $196,000 | -2.0% | $90 / Sq Ft |
| 10/16/2024 10/16/24 | Pending | -- | -- | -- |
| 10/11/2024 10/11/24 | For Sale | $200,000 | 0.0% | $92 / Sq Ft |
| 10/07/2024 10/07/24 | Pending | -- | -- | -- |
| 10/04/2024 10/04/24 | For Sale | $200,000 | -- | $92 / Sq Ft |
We collect this data history from publicly available records. To have your information removed, we recommend requesting removal directly through your county’s website.
| Year | Tax Paid | Tax Assessment Tax Assessment Total Assessment is a certain percentage of the fair market value that is determined by local assessors to be the total taxable value of land and additions on the property. | Land | Improvement |
|---|---|---|---|---|
| 2025 | -- | $79,020 | $14,000 | $65,020 |
| 2024 | -- | $79,020 | $14,000 | $65,020 |
| 2023 | $6,254 | $50,850 | $12,160 | $38,690 |
| 2022 | $3,031 | $50,850 | $12,160 | $38,690 |
| 2021 | $3,040 | $50,850 | $12,160 | $38,690 |
| 2020 | $2,717 | $40,680 | $9,730 | $30,950 |
| 2019 | $2,716 | $40,680 | $9,730 | $30,950 |
| 2018 | $2,347 | $40,800 | $16,160 | $24,640 |
| 2017 | $2,267 | $40,800 | $16,160 | $24,640 |
| 2016 | $2,256 | $40,800 | $16,160 | $24,640 |
| 2015 | $2,206 | $40,800 | $16,160 | $24,640 |
| 2014 | $1,943 | $40,800 | $16,160 | $24,640 |
| 2013 | $1,942 | $40,800 | $16,160 | $24,640 |
Seller's Agent in 2024
Judy Makaryk Rosen
Berkshire Hathaway HomeServices Professional Realty
(216) 533-7850
199 Total Sales
Buyer's Agent in 2024
Yvonne Leduc
HomeSmart Real Estate Momentum LLC
(440) 667-7510
204 Total Sales
Source: MLS Now
MLS Number: 5075373
APN: 29-B-007-S-04-027-0
Disclaimer: Certain information contained herein is derived from information provided by parties other than Homes.com. All information provided is deemed reliable, but is not guaranteed to be accurate and should be independently verified.
IDX information is provided exclusively for personal, non-commercial use, and may not be used for any purpose other than to identify prospective properties consumers may be interested in purchasing. Information is deemed reliable but not guaranteed.
Ask me questions while you tour the home.