
Kristi Neidhardt
Northrop Realty
(667) 802-2581
162 Total Sales
1 in Canton
$465,000 Price


Estimated Value: $497,195
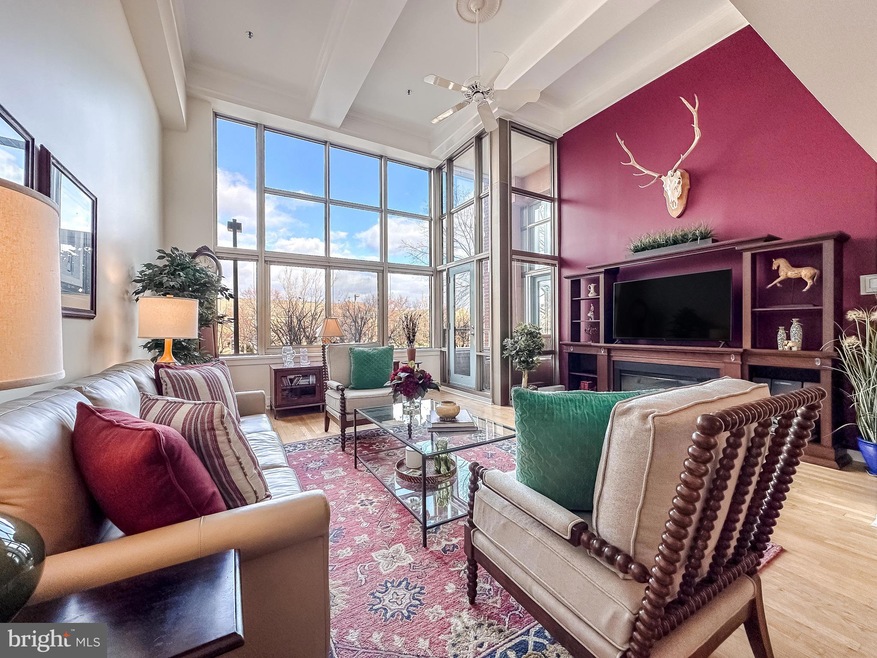
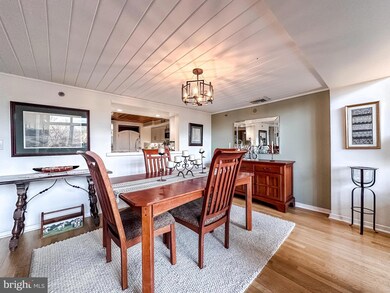
Discover unparalleled luxury in this one-of-a-kind 3-bedroom, 2.5-bathroom condo, the only unit in the entire building with its own private in-unit elevator. This stunning residence features beautiful floors throughout, expansive 17-foot floor-to-ceiling windows that flood the open-concept floor plan with natural light, and a sleek kitchen with stainless steel appliances. The renovated primary bathroom offers a spa-like escape, while two dedicated parking spaces add to your convenience. Building amenities include 24/7 front desk staff, secure parking, a board room, and a beautiful rooftop deck with breathtaking city and water views.
Last Agent to Sell the Property
(410) 823-0033 realtor@cummingsrealtors.com Cummings & Co. Realtors Listed on: 02/18/2025
We collect this data history from publicly available records. To have your information removed, we recommend requesting removal directly through your county’s website.
Kristi Neidhardt
Northrop Realty
(667) 802-2581
162 Total Sales
1 in Canton
$465,000 Price
Elizabeth Osborn
Coldwell Banker Realty
(667) 225-3346
74 Total Sales
1 in Canton
$385,000 Price
Kristin Brillantes
Compass
(667) 239-9788
125 Total Sales
7 in Canton
$238K - $618K Price Range
James Baldwin
Compass
(667) 303-2564
278 Total Sales
13 in Canton
$199K - $1.2M Price Range
Nikki Nail
Cummings & Co. Realtors
(667) 239-9161
95 Total Sales
1 in Canton
$275,000 Price
Peter Klebenow
RE/MAX Advantage Realty
(667) 239-8685
231 Total Sales
8 in Canton
$180K - $335K Price Range
We collect this data history from publicly available records. To have your information removed, we recommend requesting removal directly through your county’s website.
| Date | Buyer | Sale Price | Title Company |
|---|---|---|---|
| $439,900 | Wfg National Title | ||
| $415,000 | Capitol Title Ins Agency Inc | ||
| $500,000 | -- | ||
| $149,000 | -- |
We collect this data history from publicly available records. To have your information removed, we recommend requesting removal directly through your county’s website.
| Date | Status | Borrower | Loan Amount |
|---|---|---|---|
| Previous Owner | $100,000 | ||
| Previous Owner | $385,000 |
We collect this data history from publicly available records. To have your information removed, we recommend requesting removal directly through your county’s website.
| Date | Event | Price | List to Sale | Price per Sq Ft | Prior Sale |
|---|---|---|---|---|---|
| 08/18/2025 08/18/25 | Sold | $439,900 | -2.2% | $222 / Sq Ft | |
| 07/19/2025 07/19/25 | Pending | -- | -- | -- | |
| 06/26/2025 06/26/25 | Price Changed | $449,900 | 0.0% | $227 / Sq Ft | |
| 06/26/2025 06/26/25 | For Sale | $449,900 | -8.0% | $227 / Sq Ft | |
| 05/03/2025 05/03/25 | Pending | -- | -- | -- | |
| 04/28/2025 04/28/25 | Price Changed | $489,000 | -2.0% | $247 / Sq Ft | |
| 04/04/2025 04/04/25 | Price Changed | $498,900 | -0.2% | $252 / Sq Ft | |
| 02/18/2025 02/18/25 | For Sale | $499,900 | +20.5% | $253 / Sq Ft | |
| 08/03/2015 08/03/15 | Sold | $415,000 | -2.3% | $198 / Sq Ft | View Prior Sale |
| 06/19/2015 06/19/15 | Pending | -- | -- | -- | |
| 05/22/2015 05/22/15 | For Sale | $424,900 | -- | $202 / Sq Ft |
We collect this data history from publicly available records. To have your information removed, we recommend requesting removal directly through your county’s website.
| Year | Tax Paid | Tax Assessment Tax Assessment Total Assessment is a certain percentage of the fair market value that is determined by local assessors to be the total taxable value of land and additions on the property. | Land | Improvement |
|---|---|---|---|---|
| 2025 | $11,681 | $497,333 | ||
| 2024 | $10,489 | $446,567 | ||
| 2023 | $9,296 | $395,800 | $98,900 | $296,900 |
| 2022 | $9,341 | $395,800 | $98,900 | $296,900 |
| 2021 | $9,341 | $395,800 | $98,900 | $296,900 |
| 2020 | $8,711 | $405,600 | $101,400 | $304,200 |
| 2019 | $8,327 | $391,133 | $0 | $0 |
| 2018 | $8,129 | $376,667 | $0 | $0 |
| 2017 | $7,956 | $362,200 | $0 | $0 |
| 2016 | $9,948 | $346,467 | $0 | $0 |
| 2015 | $9,948 | $330,733 | $0 | $0 |
| 2014 | $9,948 | $315,000 | $0 | $0 |
Seller's Agent in 2025
Angel Stevens
Cummings & Co Realtors
(410) 303-8700
8 in this area
98 Total Sales
D
Buyer's Agent in 2025
Donald Beecher
Redfin Corp
Seller's Agent in 2015
Chris Cooke
Berkshire Hathaway HomeServices Homesale Realty
(443) 802-2728
11 in this area
517 Total Sales
Buyer's Agent in 2015
Frank Livingston
Cook Real Estate Brokerage
(410) 570-0413
25 Total Sales
Source: Bright MLS
MLS Number: MDBA2156562
APN: 1902F-017
Disclaimer: Certain information contained herein is derived from information provided by parties other than Homes.com. All information provided is deemed reliable, but is not guaranteed to be accurate and should be independently verified.
The data relating to real estate for sale on this website appears in part through the BRIGHT Internet Data Exchange program, a voluntary cooperative exchange of property listing data between licensed real estate brokerage firms, and is provided by BRIGHT through a licensing agreement.
Listing information is from various brokers who participate in the Bright MLS IDX program and not all listings may be visible on the site.
The property information being provided on or through the website is for the personal, non-commercial use of consumers and such information may not be used for any purpose other than to identify prospective properties consumers may be interested in purchasing.
Some properties which appear for sale on the website may no longer be available because they are for instance, under contract, sold or are no longer being offered for sale.
Property information displayed is deemed reliable but is not guaranteed.
Copyright 2026 Bright MLS, Inc.
Ask me questions while you tour the home.