
Meghan Chorin
Compass RE
(610) 998-3578
341 Total Sales
1 in Hatfield
$500,000 Price
Estimated Value: $327,429
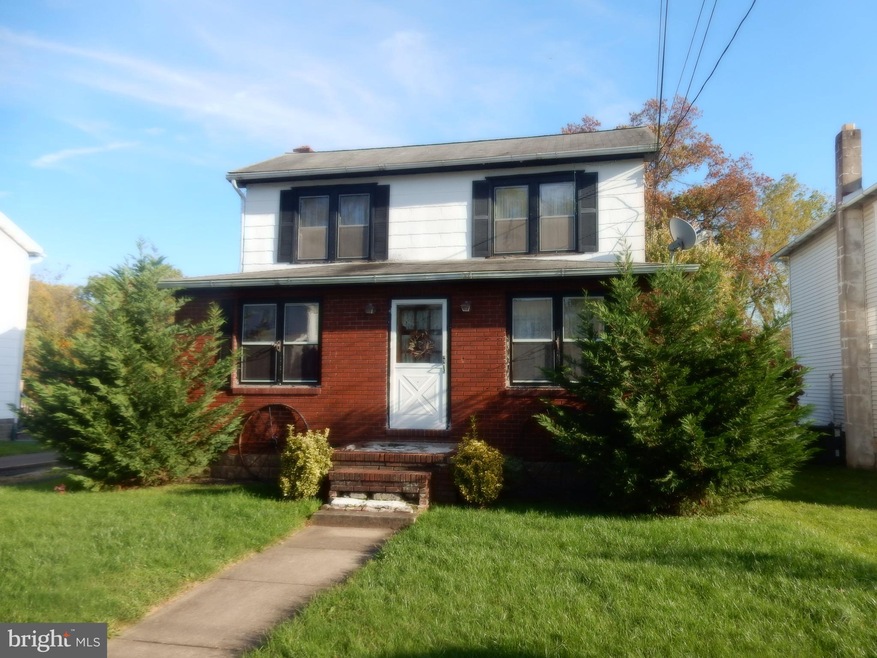
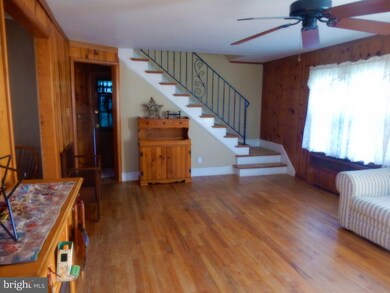
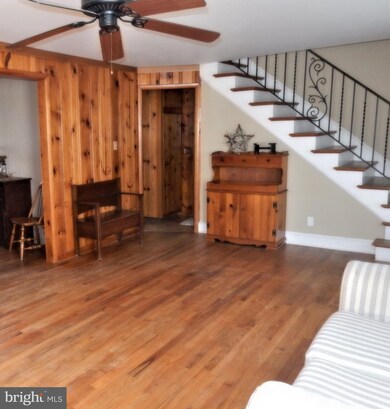
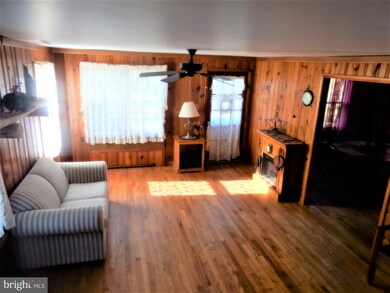
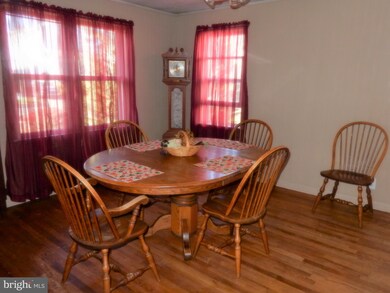
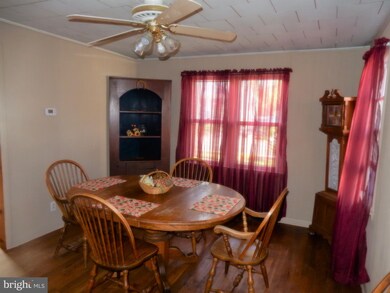
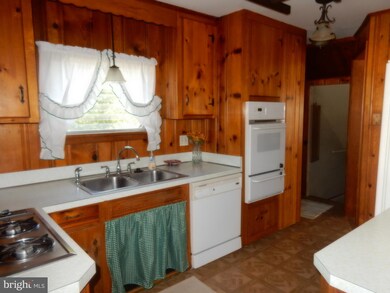
This Charming Two Story is in Need of Some TLC but is Priced Accordingly. You will find a Large Living Room, Separate Dining Room and Kitchen on the First Floor and Two Bedrooms and a Full Bath upstairs. There are Plenty of Windows to Invite Natural Sunlight and Many Rooms have Ceiling Fans. A Long Driveway Leads the Way to a Two Car Garage (Roof is in Need of Replacement) with some Finished Space Above. Be Aware that the Space is NOT a Legal Apartment but Would Certainly Make a Great Office, Work out Space etc. In Addition to a Nice Fenced Area Right Behind the House Note that There is A lot More Yard Behind the Garages. You Will Also Find Public Water & Sewer and A Full Basement with Walk Out Exit. This Home Is Perfect for a Contractor or Someone Handy who can Live there and Work on it a Little at a Time. It is Hard to find a Townhouse for this Price so Take a Look and See the Potential Before it is too Late!!!
Last Agent to Sell the Property
(215) 343-8100 robindella@aol.com New Horizons Real Estate, Inc. License #RM044032A Listed on: 11/01/2020
Last Buyer's Agent
(215) 343-8100 robindella@aol.com New Horizons Real Estate, Inc. License #RM044032A Listed on: 11/01/2020
We collect this data history from publicly available records. To have your information removed, we recommend requesting removal directly through your county’s website.
Meghan Chorin
Compass RE
(610) 998-3578
341 Total Sales
1 in Hatfield
$500,000 Price
Tammy Smith
Long & Foster Real Estate, Inc.
(267) 651-8831
70 Total Sales
1 in Hatfield
$441,500 Price
Lisa Ciccotelli
BHHS Fox & Roach-Haverford
(484) 922-9813
297 Total Sales
1 in Hatfield
$350,000 Price
Deborah Landregan
Iron Valley Real Estate Lower Gwynedd
(484) 806-8831
57 Total Sales
4 in Hatfield
$360K - $560K Price Range
Dawn Little
Keller Williams Real Estate - Newtown
(215) 770-1453
75 Total Sales
1 in Hatfield
$305,900 Price
Dawn Kummerer
Realty One Group Restore - Collegeville
(484) 922-8678
104 Total Sales
2 in Hatfield
$302K - $521K Price Range
We collect this data history from publicly available records. To have your information removed, we recommend requesting removal directly through your county’s website.
| Date | Buyer | Sale Price | Title Company |
|---|---|---|---|
| $229,000 | None Available | ||
| -- | -- | ||
| -- | -- | ||
| $88,000 | -- |
We collect this data history from publicly available records. To have your information removed, we recommend requesting removal directly through your county’s website.
| Date | Status | Borrower | Loan Amount |
|---|---|---|---|
| Previous Owner | $224,852 |
We collect this data history from publicly available records. To have your information removed, we recommend requesting removal directly through your county’s website.
| Date | Event | Price | List to Sale | Price per Sq Ft |
|---|---|---|---|---|
| 12/22/2020 12/22/20 | Sold | $229,000 | 0.0% | $220 / Sq Ft |
| 11/09/2020 11/09/20 | Pending | -- | -- | -- |
| 11/01/2020 11/01/20 | For Sale | $229,000 | -- | $220 / Sq Ft |
We collect this data history from publicly available records. To have your information removed, we recommend requesting removal directly through your county’s website.
| Year | Tax Paid | Tax Assessment Tax Assessment Total Assessment is a certain percentage of the fair market value that is determined by local assessors to be the total taxable value of land and additions on the property. | Land | Improvement |
|---|---|---|---|---|
| 2026 | $3,754 | $86,550 | ||
| 2025 | $3,465 | $86,550 | $36,870 | $49,680 |
| 2024 | $3,465 | $86,550 | $36,870 | $49,680 |
| 2023 | $3,317 | $86,550 | $36,870 | $49,680 |
| 2022 | $3,208 | $86,550 | $36,870 | $49,680 |
| 2021 | $3,117 | $86,550 | $36,870 | $49,680 |
| 2020 | $3,044 | $86,550 | $36,870 | $49,680 |
| 2019 | $2,993 | $86,550 | $36,870 | $49,680 |
| 2018 | $2,993 | $86,550 | $36,870 | $49,680 |
| 2017 | $2,879 | $86,550 | $36,870 | $49,680 |
| 2016 | $2,845 | $86,550 | $36,870 | $49,680 |
| 2015 | $2,731 | $86,550 | $36,870 | $49,680 |
| 2014 | $2,731 | $86,550 | $36,870 | $49,680 |
Seller's Agent in 2020
Rob della Franzia
New Horizons Real Estate, Inc.
(215) 407-3837
111 Total Sales
Source: Bright MLS
MLS Number: PAMC669356
APN: 35-00-11062-009
Disclaimer: Certain information contained herein is derived from information provided by parties other than Homes.com. All information provided is deemed reliable, but is not guaranteed to be accurate and should be independently verified.
The data relating to real estate for sale on this website appears in part through the BRIGHT Internet Data Exchange program, a voluntary cooperative exchange of property listing data between licensed real estate brokerage firms, and is provided by BRIGHT through a licensing agreement.
Listing information is from various brokers who participate in the Bright MLS IDX program and not all listings may be visible on the site.
The property information being provided on or through the website is for the personal, non-commercial use of consumers and such information may not be used for any purpose other than to identify prospective properties consumers may be interested in purchasing.
Some properties which appear for sale on the website may no longer be available because they are for instance, under contract, sold or are no longer being offered for sale.
Property information displayed is deemed reliable but is not guaranteed.
Copyright 2026 Bright MLS, Inc.
Ask me questions while you tour the home.