
Steven Shulaw
Responds Quickly
KW Greater Columbus Realty
(567) 888-1506
101 Total Sales
3 in Lakewood West
$134K - $230K Price Range
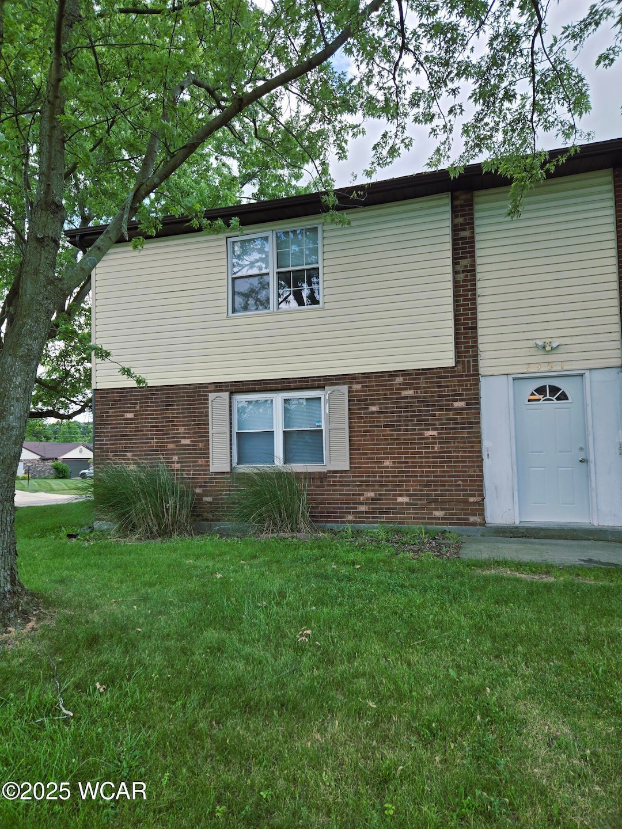
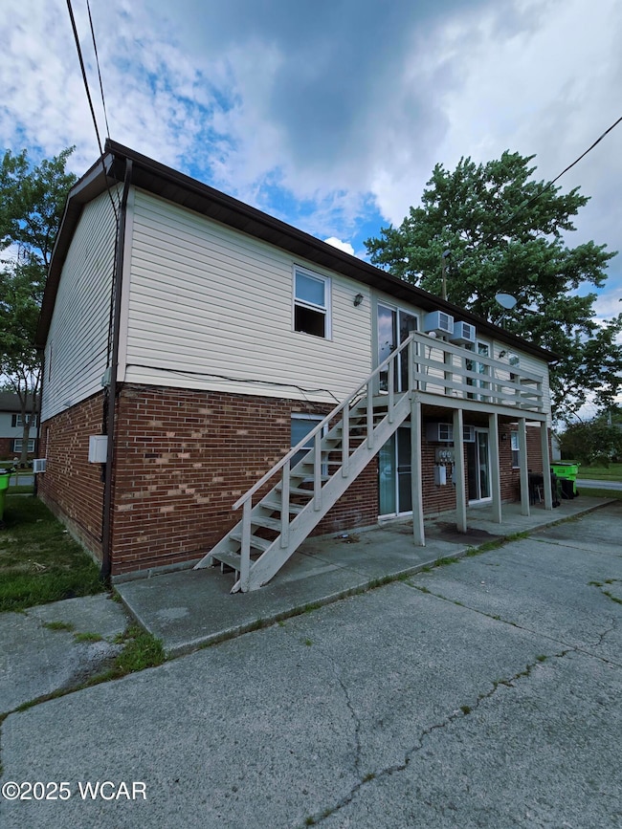
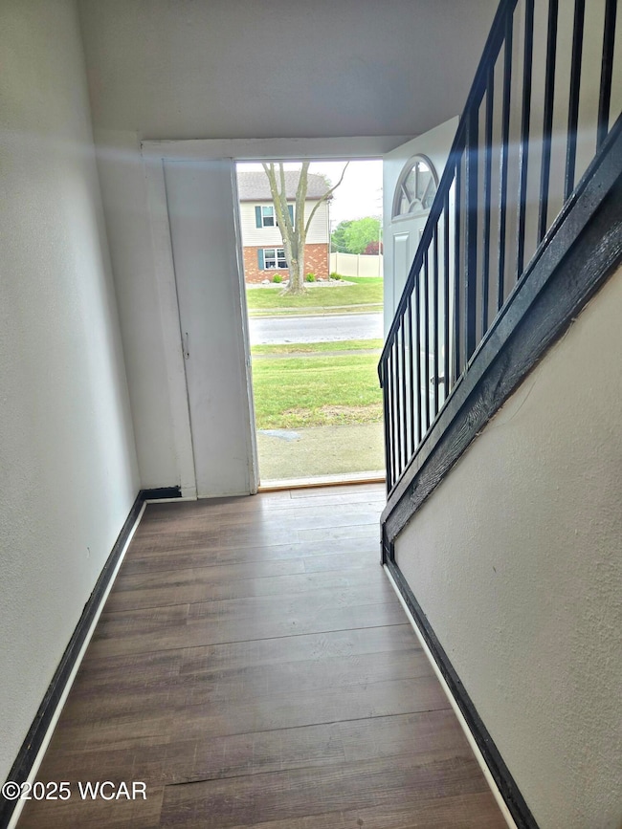
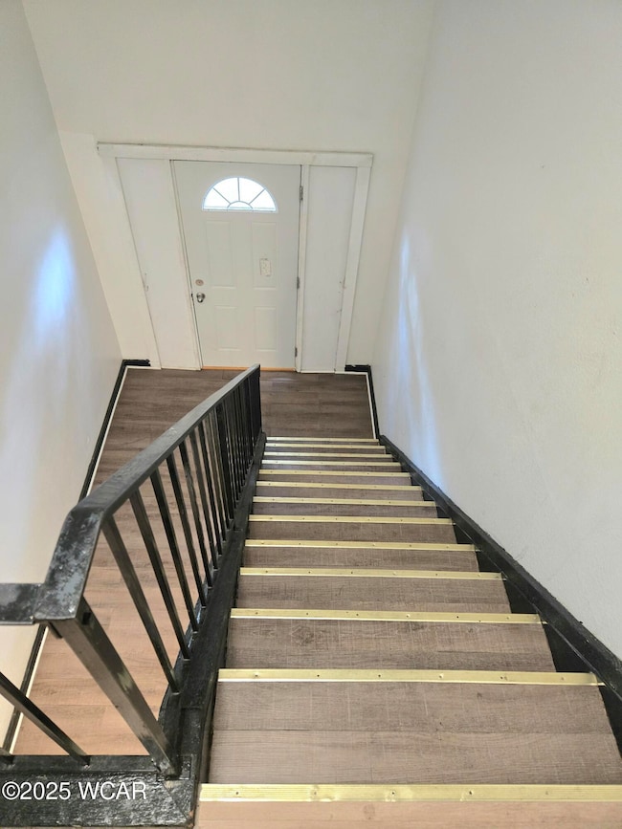
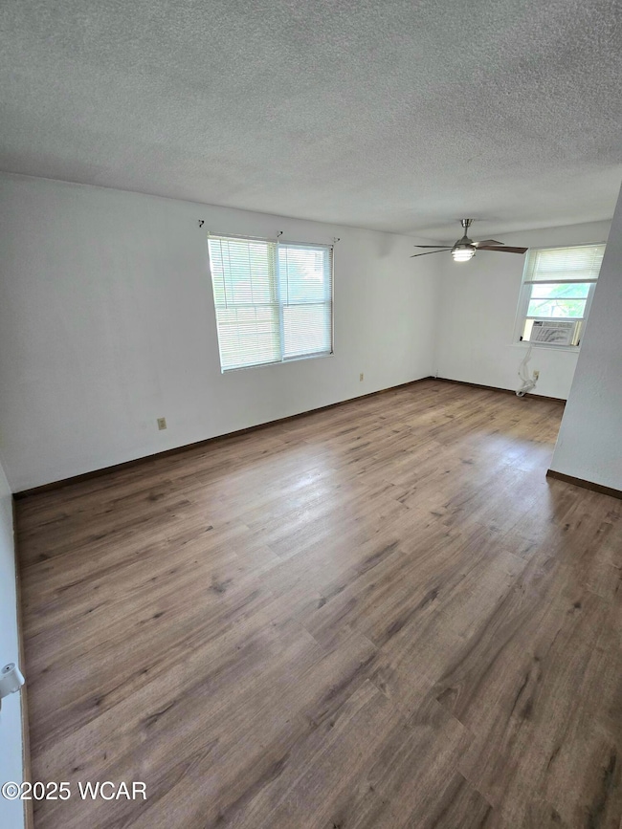
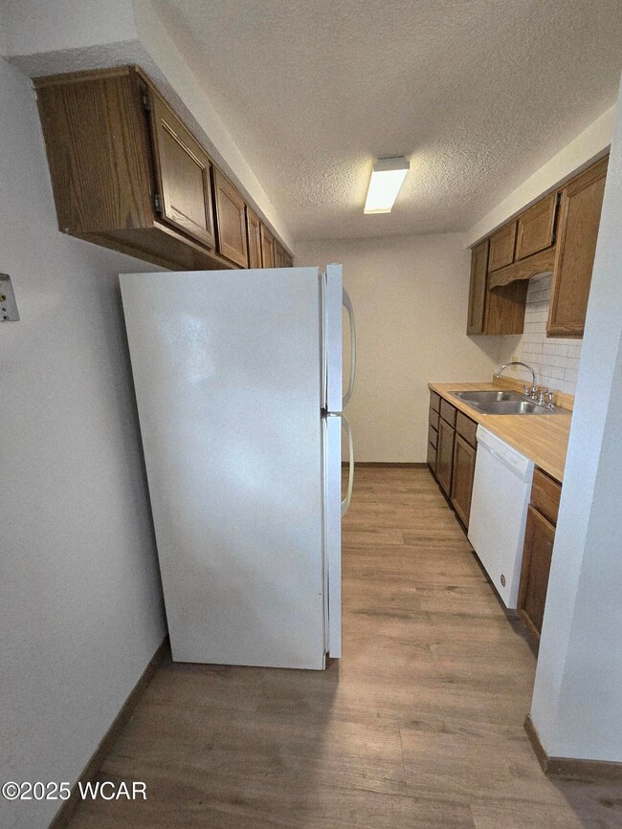
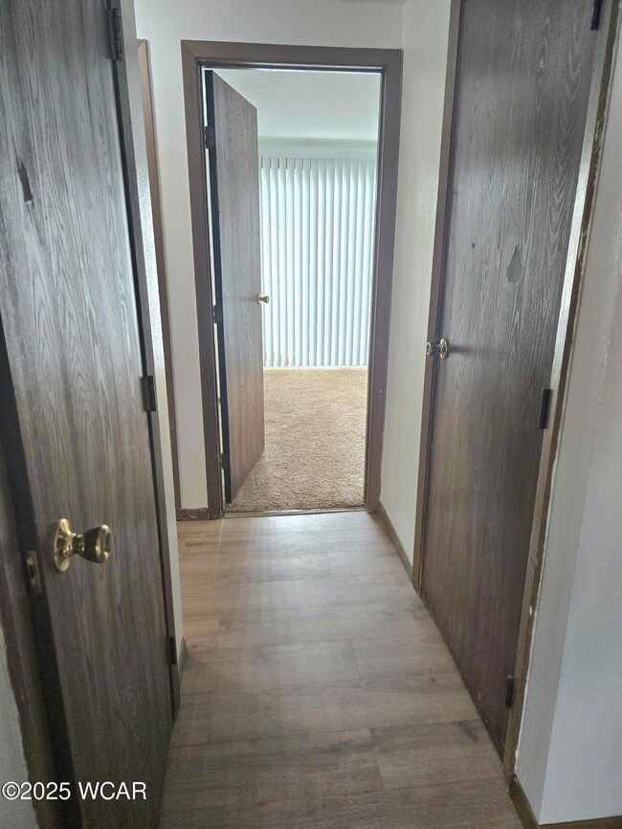
For lease immediate possession in Shawnee Schools!
See this 2 bedroom 1 bath upper floor apartment convenient to grocery, school, and many more attractions in Lima! 10 minutes from local hospital
Please call a local agent for showings and application!
Last Agent to Rent the Property
Superior Plus Realtors License #0000449856 Listed on: 07/10/2025
Last Renter's Agent
Superior Plus Realtors License #0000449856 Listed on: 07/10/2025
We collect this data history from publicly available records. To have your information removed, we recommend requesting removal directly through your county’s website.
Steven Shulaw
KW Greater Columbus Realty
(567) 888-1506
101 Total Sales
3 in Lakewood West
$134K - $230K Price Range
Kody LaPoint
LPT Realty
(567) 371-6678
63 Total Sales
1 in Lakewood West
$147,000 Price
Nikki Horstman
At Home Realty
(567) 802-0032
89 Total Sales
1 in Lakewood West
$178,000 Price
Connie Thompson
Superior Plus Realtors
(567) 371-7904
279 Total Sales
12 in Lakewood West
$13K - $236K Price Range
Seth Ciminillo
Dye Real Estate & Land Company
(567) 371-4689
204 Total Sales
5 in Lakewood West
$65K - $500K Price Range
HEATHER GAUS
Cowan, Realtors
(567) 888-3786
118 Total Sales
5 in Lakewood West
$118K - $204K Price Range
We collect this data history from publicly available records. To have your information removed, we recommend requesting removal directly through your county’s website.
| Date | Buyer | Sale Price | Title Company |
|---|---|---|---|
| $115,000 | -- | ||
| Besecker Donald L | $125,000 | -- |
We collect this data history from publicly available records. To have your information removed, we recommend requesting removal directly through your county’s website.
| Date | Event | Price | List to Sale | Price per Sq Ft |
|---|---|---|---|---|
| 07/27/2025 07/27/25 | Rented | $1,200 | 0.0% | -- |
| 07/10/2025 07/10/25 | For Rent | $1,200 | -- | -- |
We collect this data history from publicly available records. To have your information removed, we recommend requesting removal directly through your county’s website.
| Year | Tax Paid | Tax Assessment Tax Assessment Total Assessment is a certain percentage of the fair market value that is determined by local assessors to be the total taxable value of land and additions on the property. | Land | Improvement |
|---|---|---|---|---|
| 2025 | $2,475 | $48,440 | $7,980 | $40,460 |
| 2024 | $2,469 | $48,440 | $7,980 | $40,460 |
| 2023 | $2,467 | $44,040 | $7,250 | $36,790 |
| 2022 | $2,476 | $44,040 | $7,250 | $36,790 |
| 2021 | $2,484 | $44,040 | $7,250 | $36,790 |
| 2020 | $2,175 | $40,190 | $7,250 | $32,940 |
| 2019 | $2,175 | $40,190 | $7,250 | $32,940 |
| 2018 | $2,165 | $40,190 | $7,250 | $32,940 |
| 2017 | $2,161 | $40,190 | $7,250 | $32,940 |
| 2016 | $2,149 | $40,190 | $7,250 | $32,940 |
| 2015 | $2,210 | $40,190 | $7,250 | $32,940 |
| 2014 | $2,210 | $42,850 | $7,250 | $35,600 |
| 2013 | $2,123 | $42,850 | $7,250 | $35,600 |
JS
Landlord's Agent in 2025
Jennifer Stemen
Superior Plus Realtors
(419) 222-3040
3 in this area
51 Total Sales
Source: West Central Association of REALTORS® (OH)
MLS Number: 307616
Ask me questions while you tour the home.