


Move-In Specials
$1,000 OFF Base Rent on Select Units! Lease Terms Apply. Spacious 1-, 2-, and 3-bedroom apartment homes with attached garages!
Highlights
- Cabana
- Porch
- High Ceilings
- Pool
- Walk-In Closets
- Planned Social Activities
About Villas at Gateway
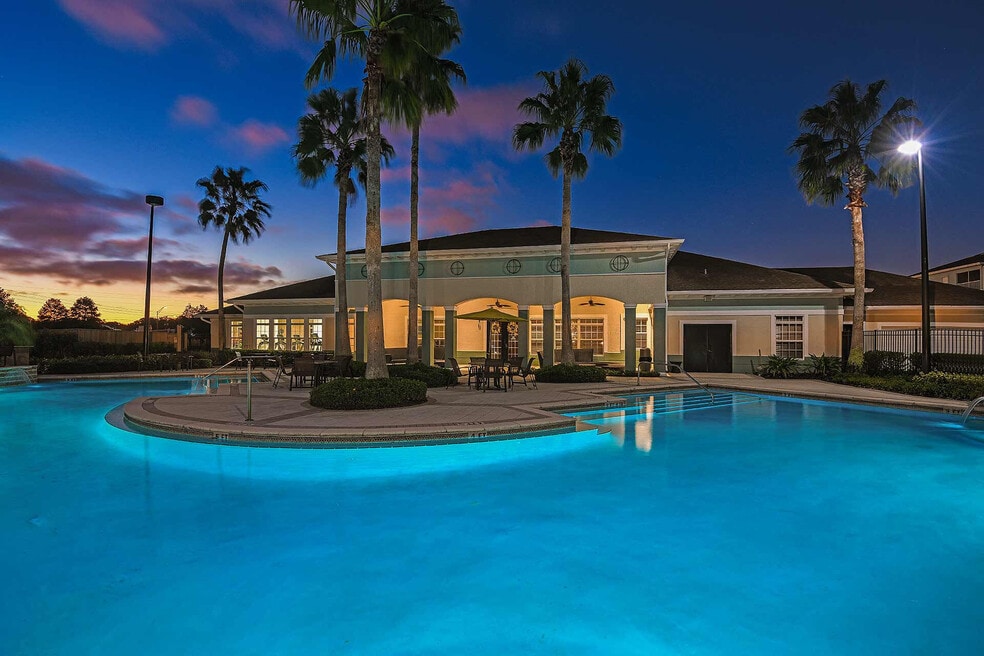
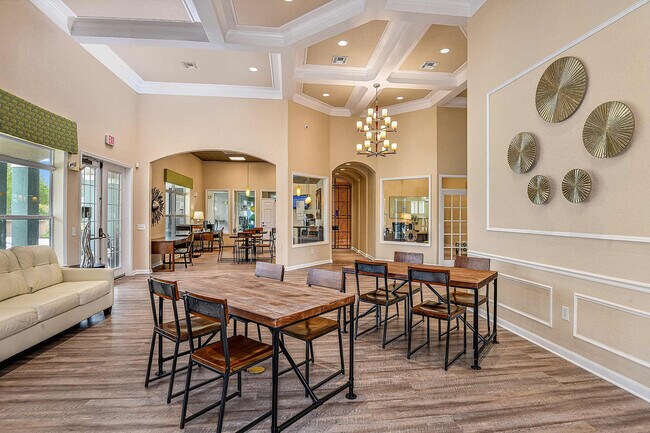
Why Settle for Ordinary When You Can Live EXTRAORDINARY at Villas at Gateway? Imagine this: You pull into your own attached garage, step through the door into a light-flooded, airy apartment with sweeping open floorplans that feel more like a custom home than a rental. Gleaming stainless steel appliances and rich wood-look plank flooring stretch out before you—modern, move-in ready, and yours. Now picture your perfect morning: Screened-in patio, lake shimmering in the sunrise, hot coffee in hand. No bugs. No noise. Just peace, beauty, and the quiet luxury you deserve. Bring your best friend—we’re proudly pet-friendly with TWO private dog parks! Watch them run free while you relax knowing they’re safe and happy. Ready to unwind? Dive into the sparkling resort-style pool that screams vacation every day. Crush your workout in the state-of-the-art fitness center—open 24/7. Grab a latte at the clubhouse coffee bar and catch up with neighbors who feel like family. This isn’t just an apartment. It’s your upgrade. Villas at Gateway – Where every detail says “You’ve arrived.”

Pricing and Floor Plans
The total monthly price shown includes only the required fees. Additional fees may still apply to your rent. Use the rental calculator to estimate all potential associated costs.
1 Bedroom
Lantana
- 1 Bed
- 1 Bath
- 784 Sq Ft
- $250 deposit
| Unit | Total Price | Sq Ft | Availability | Unit Details |
|---|---|---|---|---|
| 3025-306 | $1,890 | 784 | Now | |
| 2945-305 | $1,897 | 784 | Now | |
| 8675-305 | $1,937 | 784 | Now | |
| 8580-305 | $1,935 | 784 | Oct 14 |
Hibiscus
- 1 Bed
- 1 Bath
- 751 Sq Ft
- $250 deposit
| Unit | Total Price | Sq Ft | Availability | Unit Details |
|---|---|---|---|---|
| 3005-204 | $2,005 | 751 | Now | |
| 3025-204 | $2,045 | 751 | Now | |
| 8500-205 | $2,040 | 751 | Sep 30 | |
| 2845-205 | $2,040 | 751 | Nov 11 |
2 Bedrooms
Azalea
- 2 Beds
- 2 Baths
- 946 Sq Ft
- $250 deposit
| Unit | Total Price | Sq Ft | Availability | Unit Details |
|---|---|---|---|---|
| 8580-304 | $2,031 | 946 | Now | |
| 8605-304 | $2,059 | 946 | Sep 24 | |
| 2845-303 | $2,059 | 946 | Oct 1 | |
| 8600-304 | $2,059 | 946 | Nov 3 |
Magnolia
- 2 Beds
- 2 Baths
- 1,055 Sq Ft
- $250 deposit
| Unit | Total Price | Sq Ft | Availability | Unit Details |
|---|---|---|---|---|
| 8650-301 | $2,110 | 1,055 | Now | |
| 8540-308 | $2,139 | 1,055 | Oct 7 | |
| 2945-308 | $2,139 | 1,055 | Oct 20 |
Magnolia II
- 2 Beds
- 2 Baths
- 1,129 Sq Ft
- $250 deposit
| Unit | Total Price | Sq Ft | Availability | Unit Details |
|---|---|---|---|---|
| 2925-208 | $2,367 | 1,129 | Oct 6 |
Gardenia
- 2 Beds
- 2 Baths
- 1,112 Sq Ft
- $250 deposit
| Unit | Total Price | Sq Ft | Availability | Unit Details |
|---|---|---|---|---|
| 8580-108 | $2,437 | 1,112 | Oct 22 |
3 Bedrooms
Orchid
- 3 Beds
- 2 Baths
- 1,230 Sq Ft
- $250 deposit
| Unit | Total Price | Sq Ft | Availability | Unit Details |
|---|---|---|---|---|
| 8600-102 | $2,964 | 1,230 | Oct 22 |
Fees and Policies
The fees below are based on community-supplied data and may exclude additional fees and utilities. Use the Rent Estimate Calculator to determine your monthly and one-time costs based on your requirements.
Property Fee Disclaimer: Total Monthly Leasing Price includes base rent, all monthly mandatory and any user-selected optional fees. Excludes variable, usage-based, and required charges due at or prior to move-in or at move-out. Security Deposit may change based on screening results, but total will not exceed legal maximums. Some items may be taxed under applicable law. Some fees may not apply to rental homes subject to an affordable program. All fees are subject to application and/or lease terms. Prices and availability subject to change. Resident is responsible for damages beyond ordinary wear and tear. Resident may need to maintain insurance and to activate and maintain utility services, including but not limited to electricity, water, gas, and internet, per the lease. Additional fees may apply as detailed in the application and/or lease agreement, which can be requested prior to applying. Pets: Pet breed and other pet restrictions apply. Rentable Items: All Parking, storage, and other rentable items are subject to availability. Final pricing and availability will be determined during lease agreement. See Leasing Agent for details.
Community Details
Property Information
- Built in 2004
- 300 units/2 stories
Lease Options
- 7 - 15 Month Leases
- Short-term Lease
Community Amenities
Property Services
- 24 Hour Access
- Controlled Access
- Laundry Facilities
- Property Manager on Site
- Car Wash Area
- Package Service
- Pet Play Area
- Planned Social Activities
- Recycling
- Renters Insurance Program
- Trash Pickup - Door to Door
- Wi-Fi
- Maintenance on site
- Online Services
Shared Community
- Business Center
- Clubhouse
- Breakfast/Coffee Concierge
- Storage Space
- Walk-Up
Fitness & Recreation
- Fitness Center
- Pool
- Walking/Biking Trails
Outdoor Features
- Fenced Lot
- Picnic Area
- Gated
- Cabana
- Grill
- Pond
- Sundeck
- Dog Park
Additional Amenities
- *In Select Apartment Homes
- 2 Inch Faux Wood Blinds
- 9 Foot Ceilings
- Attached Garage
- Attached Garages
- BBQ/Picnic Area
- Brushed Nickel Hardware
- Ceramic Tile in Wet Areas
- Chef Inspired Kitchen
- Designer Faux Wood Flooring
- Dog Exercise Park
- Garden Tubs
- High Arc Kitchen Faucets
- Lake View
- LED Lighting
- Pantry In Select Units
- Parking
- Poolside Cabanas
- Screened in Patio
- Sparkling Resort Style Swimming Pool
- Stainless Steel Appliance Package
- Views
Apartment Features
Indoor Features
- Air Conditioning
- Cable Ready
- Storage Space
- Washer/Dryer
- Heating
- Ceiling Fans
- High Speed Internet Access
- Sprinkler System
Kitchen Features & Appliances
- Dishwasher
- Disposal
- Microwave
- Eat-in Kitchen
- Kitchen
- Ice Maker
- Refrigerator
- Oven
- Stainless Steel Appliances
- Range
- Freezer
- Pantry
Model Details
- Tile Floors
- Crown Molding
- Hardwood Floors
- Walk-In Closets
- Carpet
- Dining Room
- Linen Closet
- Vinyl Flooring
- Window Coverings
- High Ceilings
- Balcony
- Patio
- Porch
Property Site Map
Select a unit to view pricing and availability
Matterport 3D Tours
Map
- 3390 Gandy Blvd N Unit 592
- 3390 Gandy Blvd N Unit 116
- 3390 Gandy Blvd N
- 3390 Gandy Blvd N Unit 72
- 3390 Gandy Blvd N
- 3390 Gandy Blvd N Unit 172
- 3390 Gandy Blvd N
- 3390 Gandy Blvd N Unit 80
- 3390 Gandy Blvd N Unit 562
- 3390 Gandy Blvd N Unit 105
- 3390 Gandy Blvd N Unit 10
- 3390 Gandy Blvd N Unit 84
- 3390 Gandy Blvd N Unit 447
- 3390 Gandy Blvd N Unit 81
- 34047 Avocado Dr N
- 34572 Gardenia Dr
- 34527 Violet Dr
- 34645 Camphor Dr N
- 34066 Avocado Dr N
- 34709 Lake Dr
- 2790 Grand Ave
- 3110 Grand Ave
- 3115 Grand Ave
- 2000 Gandy Blvd N
- 3900 Gateway Centre Blvd
- 7450 35th St N
- 7311 Cedar Ct N
- 4015 76th Ave N Unit 4025
- 3035 66th Ave N Unit E1
- 4071 76th Ave N
- 8851 US Highway 19 N
- 1400 Gandy Blvd N Unit 1010
- 1400 Gandy Blvd N Unit 1308
- 1400 Gandy Blvd N Unit 816
- 1400 Gandy Blvd N
- 1400 Gandy Blvd N
- 1572 77th Ave N
- 4249 78th Ave N
- 10431 36th St N
- 4450 93rd Terrace N
Ask me questions while you tour the home.