
Amie Armstrong
Windermere R.E. Shoreline
(425) 399-5023
47 Total Sales
2 in Paine Field-Lake Stickney
$320K - $375K Price Range
Estimated Value: $589,436
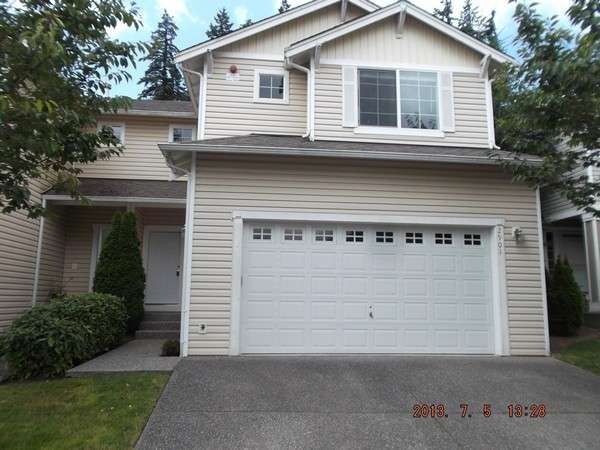
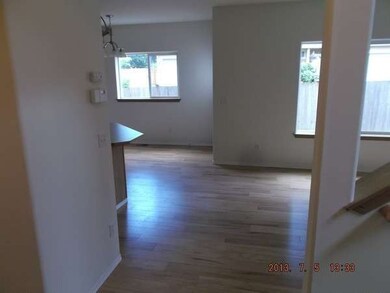

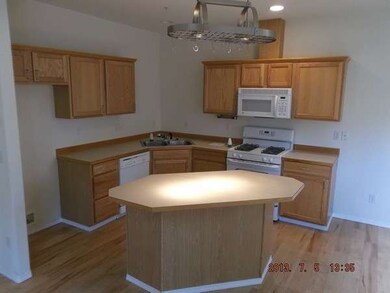


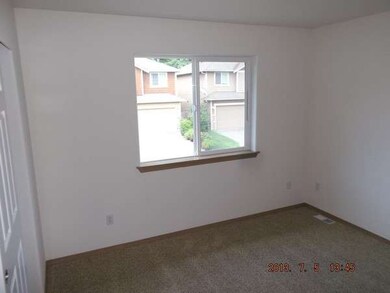
Great Everett Townhome in the Gibson Lane Community. 3 bedrooms 2.5 baths. New Interior Paint give this home a nice light and bright feel. This is a MUST SEE!! This is a Fannie Mae Homepath Property. Purchase for as little as 3% down. Approved for Homepath and Renovation Mortgage Financing.
Last Agent to Sell the Property
Elwood Mac Leod
Jet City Realty LLC Listed on: 07/16/2013
Source: Northwest Multiple Listing Service (NWMLS)
MLS#: NWM517815
Amie Armstrong
Windermere R.E. Shoreline
(425) 399-5023
47 Total Sales
2 in Paine Field-Lake Stickney
$320K - $375K Price Range
Christopher Haynes
Windermere R.E. Shoreline
(206) 785-2284
83 Total Sales
1 in Paine Field-Lake Stickney
$385,000 Price
Karlin Lissa
John L. Scott Arlington
(425) 470-5535
26 Total Sales
2 in Paine Field-Lake Stickney
$135K - $540K Price Range
Hailu Liu
RE/MAX Town Center
(425) 215-0682
127 Total Sales
1 in Paine Field-Lake Stickney
$665,000 Price
Aaron Yoon
eXp Realty
(425) 428-5938
41 Total Sales
2 in Paine Field-Lake Stickney
$300K - $542K Price Range
Lucie Tickle
Windermere Real Estate/M2, LLC
(425) 230-3474
67 Total Sales
7 in Paine Field-Lake Stickney
$550K - $700K Price Range
We collect this data history from publicly available records. To have your information removed, we recommend requesting removal directly through your county’s website.
| Date | Event | Price | List to Sale | Price per Sq Ft |
|---|---|---|---|---|
| 11/13/2013 11/13/13 | Sold | $225,999 | +5.1% | $136 / Sq Ft |
| 09/18/2013 09/18/13 | Pending | -- | -- | -- |
| 09/09/2013 09/09/13 | For Sale | $215,000 | 0.0% | $129 / Sq Ft |
| 08/02/2013 08/02/13 | Pending | -- | -- | -- |
| 07/16/2013 07/16/13 | For Sale | $215,000 | -- | $129 / Sq Ft |
We collect this data history from publicly available records. To have your information removed, we recommend requesting removal directly through your county’s website.
| Year | Tax Paid | Tax Assessment Tax Assessment Total Assessment is a certain percentage of the fair market value that is determined by local assessors to be the total taxable value of land and additions on the property. | Land | Improvement |
|---|---|---|---|---|
| 2026 | $4,518 | $536,400 | $289,000 | $247,400 |
| 2025 | $4,292 | $537,100 | $301,000 | $236,100 |
| 2024 | $4,292 | $502,100 | $266,000 | $236,100 |
| 2023 | $4,159 | $507,900 | $236,000 | $271,900 |
| 2022 | $3,909 | $403,800 | $173,000 | $230,800 |
| 2020 | $3,362 | $339,100 | $141,000 | $198,100 |
| 2019 | $3,090 | $312,300 | $116,000 | $196,300 |
| 2018 | $3,099 | $273,200 | $98,000 | $175,200 |
| 2017 | $2,793 | $251,600 | $86,000 | $165,600 |
| 2016 | $2,529 | $225,600 | $67,000 | $158,600 |
| 2015 | $2,523 | $206,100 | $54,000 | $152,100 |
| 2013 | $2,116 | $161,000 | $36,000 | $125,000 |
E
Seller's Agent in 2013
Elwood Mac Leod
Jet City Realty LLC
Buyer's Agent in 2013
Tennie Luu
RE/MAX
(425) 205-5150
2 in this area
36 Total Sales
Source: Northwest Multiple Listing Service (NWMLS)
MLS Number: NWM517815
APN: 010034-000-002-00
Disclaimer: Certain information contained herein is derived from information provided by parties other than Homes.com. All information provided is deemed reliable, but is not guaranteed to be accurate and should be independently verified.
All data is obtained from various sources and may not have been verified by broker or MLS GRID. Supplied Open House Information is subject to change without notice. All information should be independently reviewed and verified for accuracy. Properties may or may not be listed by the office/agent presenting the information. Listing information is provided by the Northwest Multiple Listing Service (NWMLS). Property information is based on available data that may include MLS information, county records, and other sources. Listings marked with the 3 tree icon and provided by NWMLS. All properties are subject to prior sale or withdrawal. IDX information is provided exclusively for consumers’ personal noncommercial use, that it may not be used for any purpose other than to identify prospective properties consumers may be interested in purchasing, that the data is deemed reliable but is not guaranteed by MLS GRID. ©2026 NWMLS.
Based on information submitted to the MLS GRID
Listings courtesy of Northwest Multiple Listing Service (NWMLS) as distributed by MLS GRID
Ask me questions while you tour the home.