NOT LISTED FOR SALE

Estimated Value: $710,292 - $739,000

5 Beds
3.5 Baths
3,757 Sq Ft
$193/Sq Ft Est. Value

Sale Details

Date Sold: May 1, 2026

Last sale price $724,900 $193 Per Sq Ft

Est. 1% decrease in value since last sale

Current estimated payment $4,462 / mo

Highlights

  • Waterfront
  • Lake, Pond or Stream
  • Traditional Architecture
  • Binford Elementary School Rated A
  • Vaulted Ceiling
  • Wood Flooring

About This Home

As of May 2026

This Hyde Park residence offers exceptional curb appeal, enhanced by vibrant autumn foliage visible from the expansive wrap-around covered front porch. The rear screened porch and deck offer outstanding views overlooking a spacious pond. Situated on just under half an acre, the property features Japanese Maples in assorted sizes and colors, a traditional Japanese Chozubachi, and a variety of perennial plantings that ensure year-round enjoyment. Inside, the formal living room provides a welcoming and comfortable atmosphere, seamlessly connected to the generous formal dining area. Hardwood flooring extends throughout the main level, with ceramic tiles featured in the kitchen, powder room, and laundry room. The kitchen has a walk-in pantry, ample cabinetry with pull-out shelves, granite countertops, stainless steel appliances, a gas cooktop, double sinks, and a breakfast bar. The adjoining breakfast room is ideal for informal dining and leads into the spacious family room, which includes a remote-controlled gas-log fireplace and skylights accenting the vaulted ceiling. The screened porch offers picturesque views of the pond and beautifully landscaped grounds, while the deck, complete with a natural gas line, is well-suited for outdoor grilling and entertaining. Upstairs, there are four bedrooms and two full bathrooms. The primary suite boasts a large walk-in closet, double-sink vanity, jetted tub, and an attractive tile and glass shower. A guest bedroom with a skylight could serve as an office. The lower-level walkout includes an expansive recreation area opening onto the patio, along with a fifth bedroom and third full bathroom, workshop, and storage room with built-in shelves. Other features comprise an attic fan, solid wood six-panel doors, an oversized two-car garage, gutter guards, a flagstone path, and a Japanese stone riverbed. Schedule a private showing today!

Last Agent to Sell the Property

Ron Plecher

Realty Professionals Brokerage Phone: 812-650-3600 Listed on: 02/11/2026

Realty Professionals

Last Buyer's Agent

William Hurst

Carpenter, REALTORS-Bloomington

Carpenter, REALTORS-Bloomington

Range of Values:

--
Value Increase
--
Percent Increase
--
Adjusted for Inflation
Collateral Analytics

Collateral Analytics Collateral Analytics AVMs (Automated Valuation Model) employ a number of statistical approaches combined with neighborhood-specific comparable selection guarantees the most up-to-date and precise valuations.

Not Available

Collateral Analytics does not have data for the current month. Please view the chart for historical values.

ICE

ICE Mortgage Technology ICE Mortgage Technology’s AVM (Automated Valuation Model) is a state-of-the-art online residential property valuation tool that provides a quick and accurate estimate of the value of almost any home in the U.S.

Not Available

ICE Mortgage Technology does not have data for the current month. Please view the chart for historical values.

First American

First American First American Data & Analytics’ next-generation AVM combines unrivaled data assets with a blended ensemble of valuation models to produce highly accurate, reliable valuations you can trust.

Not Available

First American does not have data for the current month. Please view the chart for historical values.

Quantarium

Quantarium Quantarium’s valuation service, repeatedly proven the industry’s most accurate and comprehensive, is supercharged with a self-learning and auto-tuning AI engine that continually becomes smarter and more accurate as it processes daily inputs from the industry’s leading RE data lake.

Not Available

Quantarium does not have data for the current month. Please view the chart for historical values.

Average Value
Not Available
List Price
Sold Price
Create a Home Valuation Report for This Property
The Home Valuation Report is an in-depth analysis detailing your home's value as well as a comparison with similar homes in the area

Home Details

Home Type

  • Single Family

Est. Annual Taxes

  • $6,525

Year Built

  • Built in 1999

Lot Details

  • 20,473 Sq Ft Lot
  • Lot Dimensions are 233x106x123x151
  • Waterfront
  • Landscaped
  • Irrigation
  • Property is zoned R2 - Residential Medium Lot, Residential Medium Lot

Parking

  • 2 Car Attached Garage
  • Garage Door Opener
  • Driveway
  • Off-Street Parking

Home Design

  • Traditional Architecture
  • Brick Exterior Construction
  • Poured Concrete
  • Shingle Roof
  • Vinyl Construction Material

Interior Spaces

  • 2-Story Property
  • Built-in Bookshelves
  • Vaulted Ceiling
  • Ceiling Fan
  • Skylights
  • Gas Log Fireplace
  • Pocket Doors
  • Formal Dining Room
  • Workshop
  • Screened Porch

Kitchen

  • Breakfast Bar
  • Walk-In Pantry
  • Stone Countertops
  • Utility Sink
  • Disposal

Flooring

  • Wood
  • Carpet
  • Ceramic Tile
  • Vinyl

Bedrooms and Bathrooms

  • 5 Bedrooms
  • En-Suite Primary Bedroom
  • Walk-In Closet
  • Double Vanity
  • Whirlpool Bathtub
  • Bathtub With Separate Shower Stall

Laundry

  • Laundry Room
  • Laundry on main level

Finished Basement

  • Walk-Out Basement
  • Basement Fills Entire Space Under The House
  • 1 Bathroom in Basement
  • 1 Bedroom in Basement

Home Security

  • Carbon Monoxide Detectors
  • Fire and Smoke Detector

Outdoor Features

  • Sun Deck
  • Lake, Pond or Stream
  • Patio

Location

  • Suburban Location

Schools

  • Rogers/Binford Elementary School
  • Tri-North Middle School
  • Bloomington North High School

Utilities

  • Forced Air Heating and Cooling System
  • Heating System Uses Gas
  • Cable TV Available

Community Details

  • Hyde Park Subdivision

Listing and Financial Details

  • Assessor Parcel Number 53-08-11-404-039.000-009
  • Seller Concessions Not Offered

Home Details

Home Type

Single Family

Est. Annual Taxes

$6,525

Year Built

Built in 1999

Lot Details

0.47 Acres

Parking

2

Listing Details

  • Class: RESIDENTIAL
  • Property Sub Type: Site-Built Home
  • Waterfront: Yes
  • Year Built: 1999
  • Style: Two Story
  • Architectural Style: Traditional
  • Bedrooms: 5
  • Total Bathrooms: 4
  • Total Full Bathrooms: 3
  • Total Number of Half Bathrooms: 1
  • Legal Description: HYDE PARK SEC 13 PH 1 L 299 (.47 Acre) State ID #53-08-11-404-039.000-009
  • Parcel Number ID: 53-08-11-404-039.000-009
  • Platted: Yes
  • Amenities: 1st Bdrm En Suite, Breakfast Bar, Built-In Bookcase, Cable Ready, Ceiling Fan(s), Ceilings-Vaulted, Closet(s) Walk-in, Countertops-Stone, Deck on Waterfront, Detector-Carbon Monoxide, Detector-Smoke, Disposal, Garage Door Opener, Jet Tub, Irrigation System, Landscaped, Pantry-Walk In, Patio Open, Pocket Doors, Porch Covered, Porch Screened, Six Panel Doors, Skylight(s), Twin Sink Vanity, Utility Sink, Stand Up Shower, Tub and Separate Shower, Tub/Shower Combination, Workshop, Formal Dining Room, Main Floor Laundry
  • Cross Street: Brigs Bend
  • Inside City Limits: Yes
  • Location: City/Town/Suburb
  • Number Below Grade Bedrooms: 1
  • Section Number: 13
  • Zoning Description: Residential Medium Lot
  • Special Features: None
  • Stories: 2

Interior Features

  • Total Sq Ft: 4047
  • Total Finished Sq Ft: 3757
  • Above Grade Finished Sq Ft: 2690
  • Below Grade Finished Sq Ft: 1067
  • Below Grade Sq Ft: 290
  • Basement: Yes
  • Basement Foundation: Full Basement, Walk-Out Basement, Finished
  • Basement Material: Poured Concrete
  • Number Of Fireplaces: 1
  • Fireplace: Family Rm, Gas Log
  • Fireplace: Yes
  • Flooring: Hardwood Floors, Carpet, Vinyl, Ceramic Tile
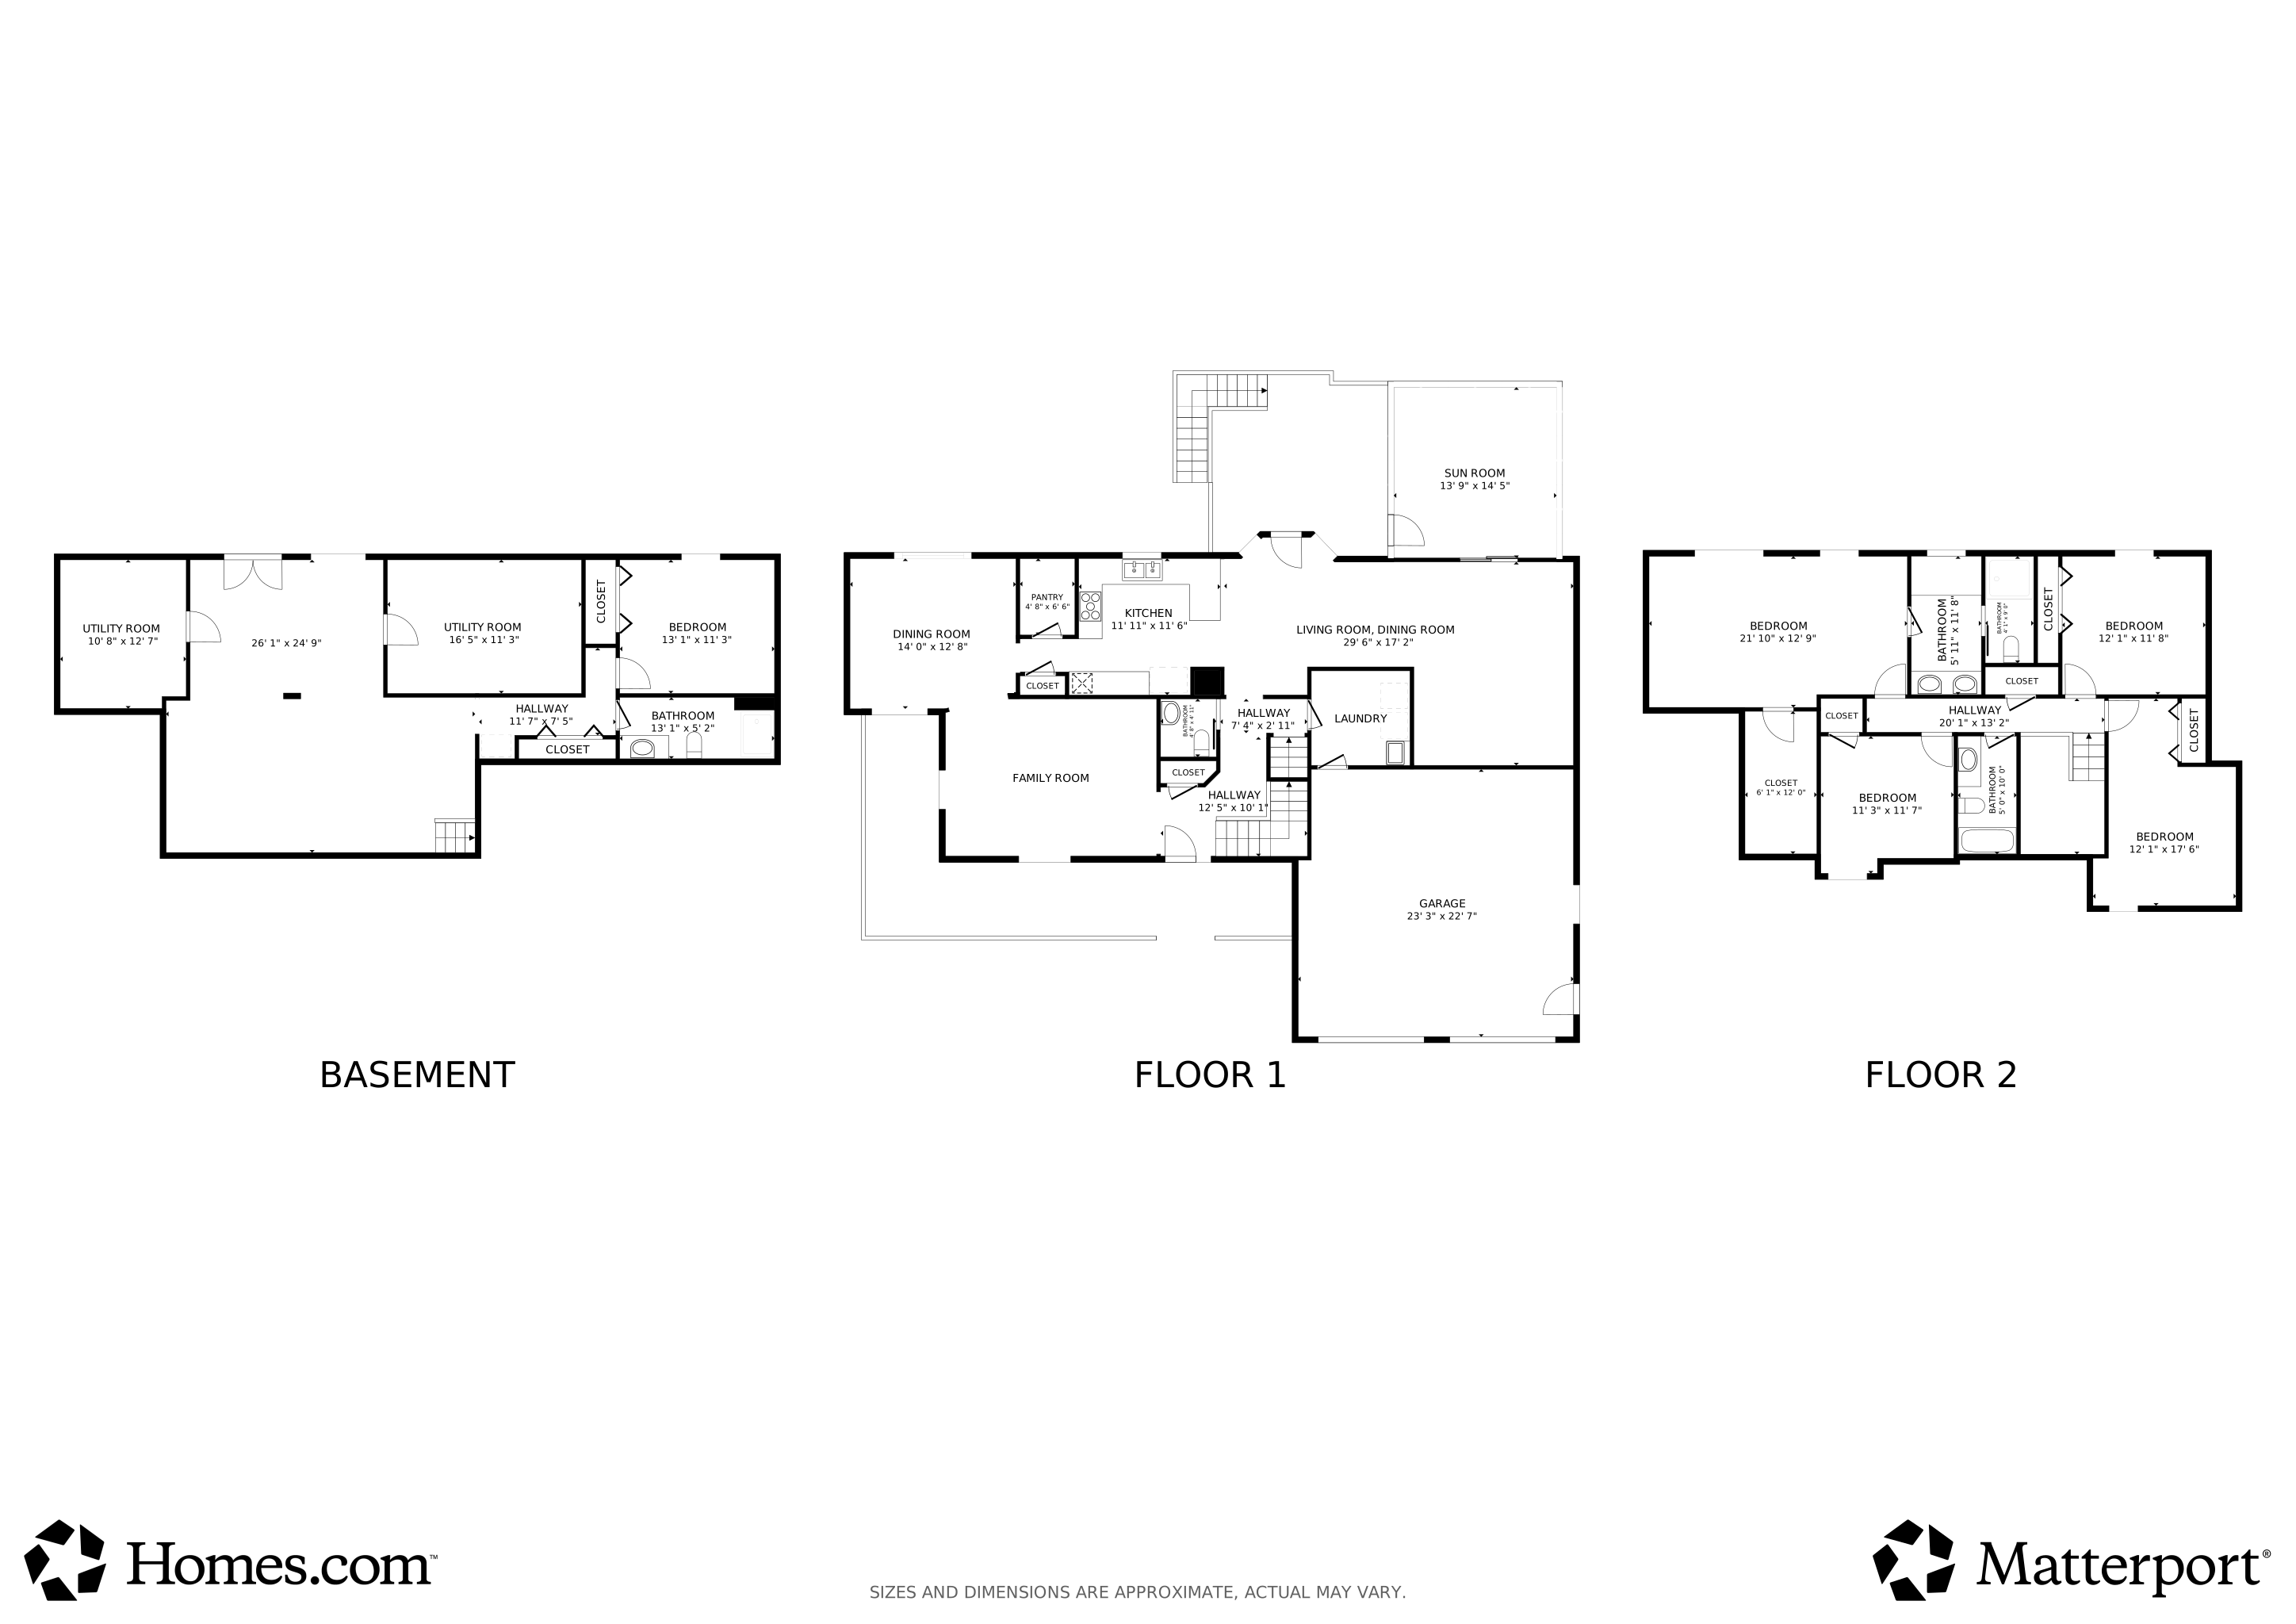
  • Living Great Room: Dimensions: 18x13, On Level: Main
  • Kitchen: Dimensions: 13x12, On Level: Main
  • Breakfast Room: Dimensions: 13x11, On Level: Main
  • Dining Room: Dimensions: 14x13, On Level: Main
  • Family Room: Dimensions: 18x14, On Level: Main
  • Recreation Room: Dimensions: 27x13, On Level: Lower
  • Extra Room: 2nd Rec Room/Game Room, Dimensions: 17x11, On Level: Lower
  • Bedroom 1: Dimensions: 22x13, On Level: Upper
  • Bedroom 2: Dimensions: 12x11, On Level: Upper
  • Bedroom 3: Dimensions: 12x11, On Level: Upper
  • Bedroom 4: Dimensions: 11x10, On Level: Upper
  • Bedroom 5: Dimensions: 13x11, On Level: Lower
  • Other Room1: Work Shop, Dimensions: 12x10, On Level: Lower
  • Other Room 2: Storage, Dimensions: 16x11, On Level: Lower
  • Other Room 3: Screened Porch, Dimensions: 14x14, On Level: Main
  • Main Level Sq Ft: 1381
  • Number Below Grade Bathrooms: 1
  • Number of Below Grade Full Bathrooms: 1
  • Number of Main Level Half Bathrooms: 1
  • Total Below Grade Sq Ft: 1357

Exterior Features

  • Exterior: Brick, Vinyl
  • Roof Material: Dimensional Shingles
  • Outbuilding1: None

Garage/Parking

  • Driveway: Concrete
  • Garage Type: Attached
  • Garage Number Of Cars: 2
  • Garage Size: Dimensions: 23x22
  • Garage: Yes
  • Off Street Parking: Yes

Utilities

  • Cooling: Central Air
  • Heating Fuel: Gas, Forced Air
  • Sewer: City
  • Water Utilities: City
  • Electric Company: Duke Energy Indiana
  • Gas Company: CenterPoint Energy
  • Water Company: Bloomington City Utility
  • Cable Company: Comcast/Xfinity
  • Laundry: Dimensions: Mainx8, On Level: 8
  • Water Type: Pond

Condo/Co-op/Association

  • Common Amenities: Sidewalks

Schools

  • Elementary School: Rogers/Binford

Lot Info

  • Lot Description: Waterfront
  • Lot Dimensions: 233x106x123x151
  • Estimated Lot Sq Ft: 20473
  • Estimated Lot Size Acres: 0.47
  • Lot Number: 299

Tax Info

  • Annual Taxes: 6524.72
  • Exemptions: Homestead, Supplemental

MLS Schools

  • High School: Bloomington North
  • Middle School: Tri-North
  • School District: Monroe County Community School Corp.

Matterport 3D Tour

Floorplans

Ownership History

We collect this data history from publicly available records. To have your information removed, we recommend requesting removal directly through your county’s website.

Date Name Owned For Owner Type

Purchase Details

Listed on
Feb 11, 2026
Closed on
May 1, 2026
Sold by
Madison James H & Jeanne M Revocable Tr
Bought by
Seller's Agent
Ron Plecher
Realty Professionals
Buyer's Agent
William Hurst
Carpenter, REALTORS-Bloomington
List Price
$724,900
Sold Price
$724,900
Views
142
Current Estimated Value
$719,935

Home Financials for this Owner

Home Financials are based on the most recent Mortgage that was taken out on this home.
Estimated Appreciation
-$4,965
Avg. Annual Appreciation
-0.62%
Source: Public Records

Purchase History

We collect this data history from publicly available records. To have your information removed, we recommend requesting removal directly through your county’s website.

Date Buyer Sale Price Title Company
$724,900 Trademark Title, Inc
Source: Public Records

Mortgage History

We collect this data history from publicly available records. To have your information removed, we recommend requesting removal directly through your county’s website.

Date Status Borrower Loan Amount
Previous Owner $332,000
Source: Public Records

Property History

We collect this data history from publicly available records. To have your information removed, we recommend requesting removal directly through your county’s website.

Date Event Price List to Sale Price per Sq Ft
05/01/2026 05/01/26 Sold $724,900 0.0% $193 / Sq Ft
02/11/2026 02/11/26 For Sale $724,900 -- $193 / Sq Ft
Source: Indiana Regional MLS

Tax History

We collect this data history from publicly available records. To have your information removed, we recommend requesting removal directly through your county’s website.

Year Tax Paid Tax Assessment Tax Assessment Total Assessment is a certain percentage of the fair market value that is determined by local assessors to be the total taxable value of land and additions on the property. Land Improvement
2025 $5,878 $555,800 $136,200 $419,600
2024 $6,525 $571,800 $136,200 $435,600
2023 $6,250 $554,300 $136,200 $418,100
2022 $5,520 $497,600 $119,400 $378,200
2021 $4,529 $430,200 $108,600 $321,600
2020 $4,229 $400,600 $108,600 $292,000
2019 $4,095 $386,700 $61,500 $325,200
2018 $4,031 $379,700 $61,500 $318,200
2017 $3,866 $363,700 $61,500 $302,200
2016 $3,745 $352,000 $61,500 $290,500
2014 $3,546 $332,800 $61,500 $271,300
Source: Public Records

Agents Affiliated with this Home

  • Section Image
  • Section Image
See All Agents

Map

Source: Indiana Regional MLS

MLS Number: 202604196

Indiana Regional MLS

APN: 53-08-11-404-039.000-009

Your Personal Tour Guide

Ask me questions while you tour the home.