
Rickie Sipe
Property House, Inc.
(765) 896-4204
92 Total Sales
2 in Kenmore
$225,000 Price Range

Estimated Value: $186,000 - $201,000
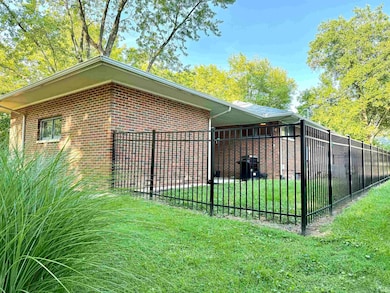
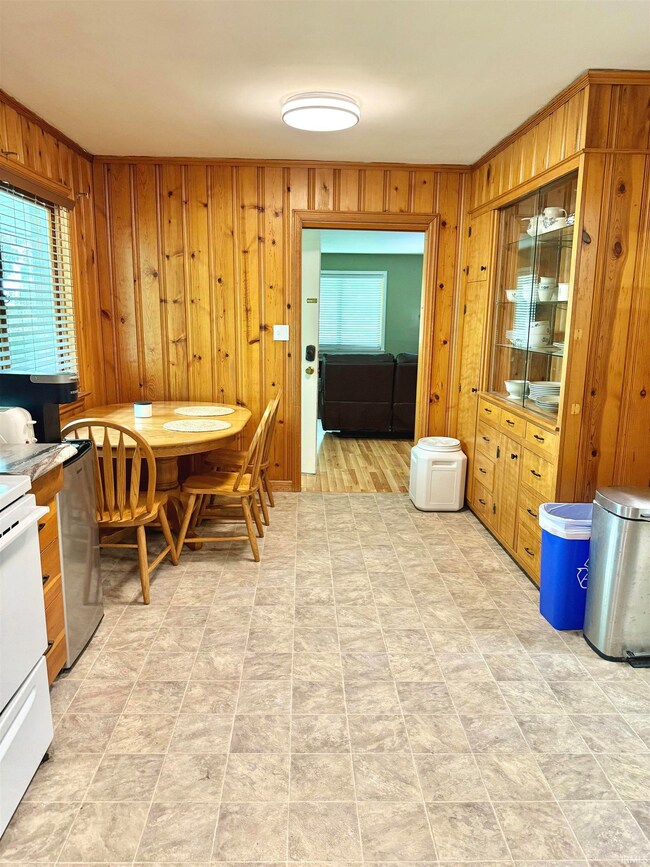
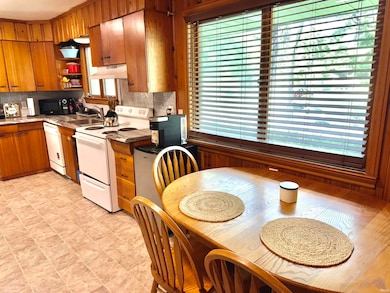
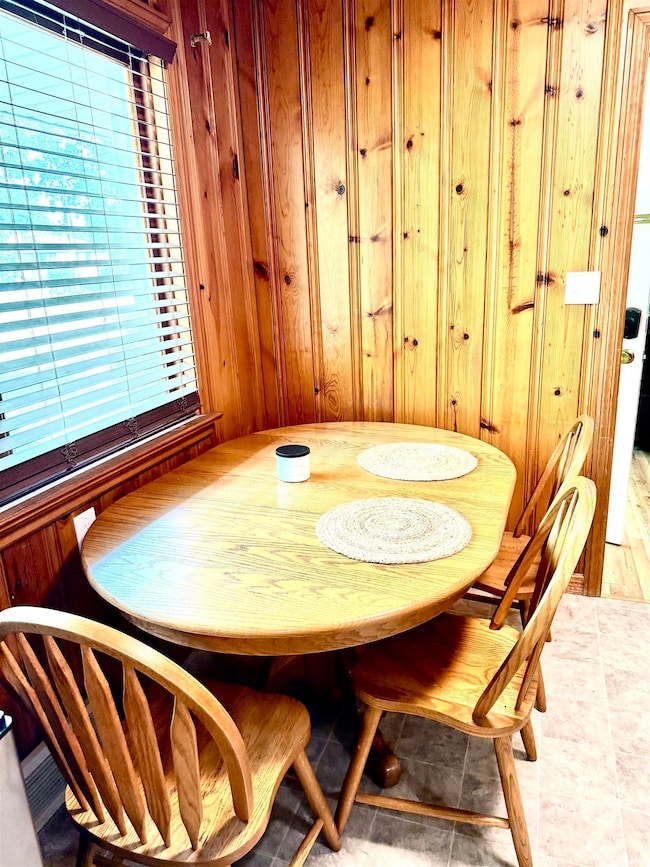
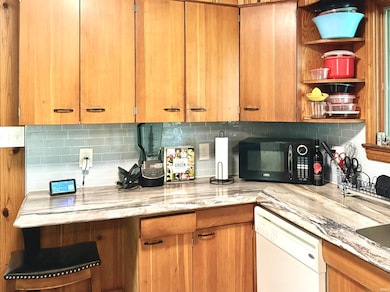
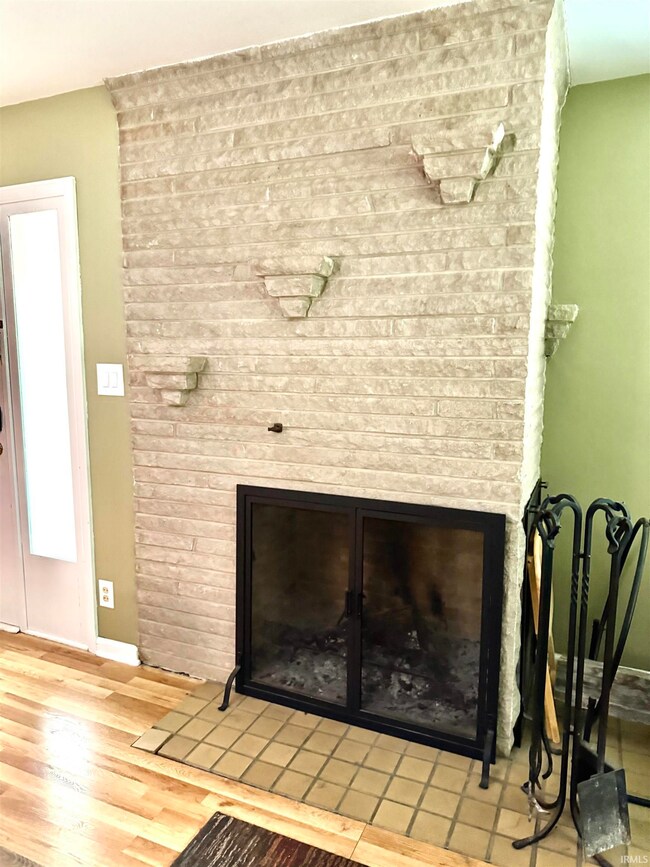
VERY NICE RANCH STYLE HOME IN POPULAR KENMORE ADDITION! This ranch style home sits on a large corner lot in a wonderful neighborhood and features lots of updates. Newer plank flooring has been installed throughout the house, along with 2 completely updated bathrooms. The large living room has a cozy wood burning fireplace with a custom insert. All 3 bedrooms are a nice size and the primary bedroom has a private bathroom with a shower. In the kitchen you will love the built in China cabinet, newer countertops and a dining area. The basement is nice and could be used as a rec room or gym. There is a covered carport between the garage and house that can be used as outdoor living space. A nice metal fenced area is also a plus! This quiet neighborhood is well established, close to campus, the hospital, parks, walking trails and shopping.
We collect this data history from publicly available records. To have your information removed, we recommend requesting removal directly through your county’s website.
Rickie Sipe
Property House, Inc.
(765) 896-4204
92 Total Sales
2 in Kenmore
$225,000 Price Range
Sherry Anderson
RE/MAX Real Estate Groups
(765) 896-4656
77 Total Sales
2 in Kenmore
$265,000 Price Range
Rich Lee
NextHome Elite Real Estate
(765) 217-5168
212 Total Sales
4 in Kenmore
$265K - $322K Price Range
Steve Slavin
Coldwell Banker Real Estate Group
(888) 409-7231
397 Total Sales
7 in Kenmore
$156K - $325K Price Range
Jerrett Flesher
Flesher Brothers Auctioneering and Real Estate Inc
(765) 789-5956
156 Total Sales
1 in Kenmore
$175,000 Price
Karen Dall
Coldwell Banker Real Estate Group
(765) 789-5371
165 Total Sales
2 in Kenmore
$20K - $132K Price Range
We collect this data history from publicly available records. To have your information removed, we recommend requesting removal directly through your county’s website.
| Date | Buyer | Sale Price | Title Company |
|---|---|---|---|
| -- | None Listed On Document | ||
| Baumgartner Nicholas A | -- | None Available | |
| Hornett Steven M | -- | None Available | |
| Burger Janette M | -- | -- | |
| Burger Janet Sue | -- | None Available |
We collect this data history from publicly available records. To have your information removed, we recommend requesting removal directly through your county’s website.
| Date | Status | Borrower | Loan Amount |
|---|---|---|---|
| Open | $180,500 | ||
| Previous Owner | Baumgartner Nicholas A | $112,000 | |
| Previous Owner | Baumgartner Nicholas A | $90,800 | |
| Previous Owner | Hornett Steven M | $84,000 | |
| Previous Owner | Hornett Steven M | $84,000 |
We collect this data history from publicly available records. To have your information removed, we recommend requesting removal directly through your county’s website.
| Date | Event | Price | List to Sale | Price per Sq Ft | Prior Sale |
|---|---|---|---|---|---|
| 09/12/2025 09/12/25 | Sold | $190,000 | +0.3% | $128 / Sq Ft | |
| 08/10/2025 08/10/25 | Pending | -- | -- | -- | |
| 08/08/2025 08/08/25 | For Sale | $189,500 | +84.0% | $128 / Sq Ft | |
| 01/16/2019 01/16/19 | Sold | $103,000 | -8.4% | $35 / Sq Ft | View Prior Sale |
| 01/02/2019 01/02/19 | Pending | -- | -- | -- | |
| 11/28/2018 11/28/18 | For Sale | $112,500 | +9.2% | $38 / Sq Ft | |
| 11/20/2018 11/20/18 | Off Market | $103,000 | -- | -- | |
| 08/20/2018 08/20/18 | Price Changed | $112,500 | -6.3% | $38 / Sq Ft | |
| 02/20/2018 02/20/18 | For Sale | $120,000 | -- | $40 / Sq Ft |
We collect this data history from publicly available records. To have your information removed, we recommend requesting removal directly through your county’s website.
| Year | Tax Paid | Tax Assessment Tax Assessment Total Assessment is a certain percentage of the fair market value that is determined by local assessors to be the total taxable value of land and additions on the property. | Land | Improvement |
|---|---|---|---|---|
| 2025 | $1,751 | $182,600 | $17,600 | $165,000 |
| 2024 | $1,805 | $169,700 | $17,600 | $152,100 |
| 2023 | $2,106 | $170,400 | $17,600 | $152,800 |
| 2022 | $1,889 | $152,100 | $17,600 | $134,500 |
| 2021 | $1,751 | $140,700 | $17,400 | $123,300 |
| 2020 | $2,611 | $120,200 | $17,400 | $102,800 |
| 2019 | $1,508 | $120,200 | $17,400 | $102,800 |
| 2018 | $1,599 | $127,900 | $17,400 | $110,500 |
| 2017 | $1,423 | $112,500 | $14,400 | $98,100 |
| 2016 | $1,423 | $112,500 | $14,400 | $98,100 |
| 2014 | $1,218 | $105,600 | $13,100 | $92,500 |
| 2013 | -- | $106,900 | $13,100 | $93,800 |
Buyer's Agent in 2025
Steve Robillard
Burke Realty
(765) 748-4975
1 in this area
101 Total Sales
DB
Seller's Agent in 2019
Dwight Brace
Dropped Members
Seller Co-Listing Agent in 2019
Tim Retzinger
Indy Custom Real Estate,LLC
(317) 502-9781
12 Total Sales
Source: Indiana Regional MLS
MLS Number: 202531456
APN: 18-11-08-353-004.000-003
Disclaimer: Certain information contained herein is derived from information provided by parties other than Homes.com. All information provided is deemed reliable, but is not guaranteed to be accurate and should be independently verified.
Based on information submitted to the MLS GRID. All data is obtained from various sources and may not have been verified by broker or MLS GRID. Supplied Open House Information is subject to change without notice. All information should be independently reviewed and verified for accuracy. Properties may or may not be listed by the office/agent presenting the information. Some IDX listings have been excluded from this website. IDX information is provided exclusively for personal, non-commercial use, and may not be used for any purpose other than to identify prospective properties consumers may be interested in purchasing. Information is deemed reliable but not guaranteed.
Based on information submitted to the MLS GRID
Ask me questions while you tour the home.