
Seller's Agent in 2013
Ryan and Lisa Spalding
Keller Williams Realty
(804) 873-6416
2 in this area
84 Total Sales
Estimated Value: $351,548 - $390,000
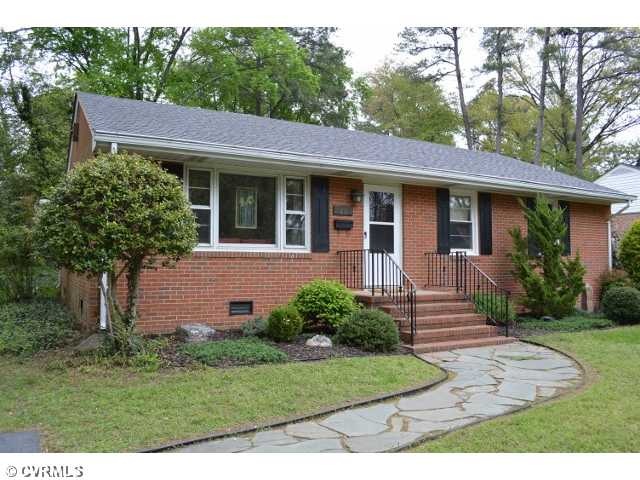
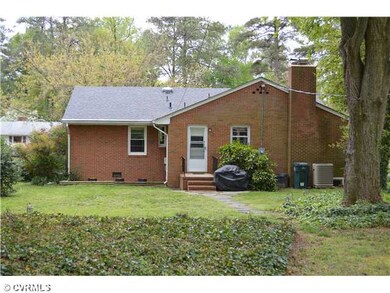
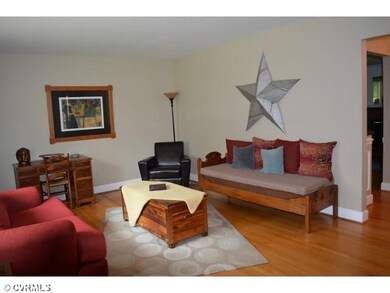
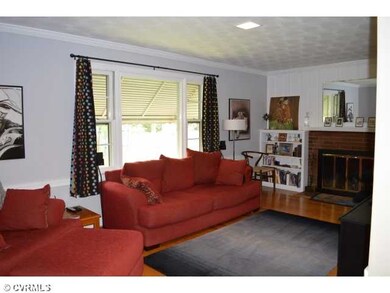
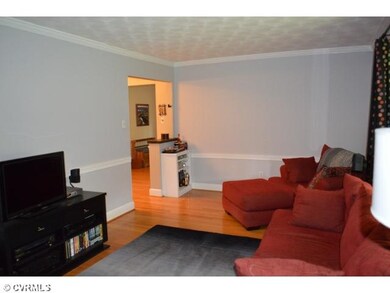
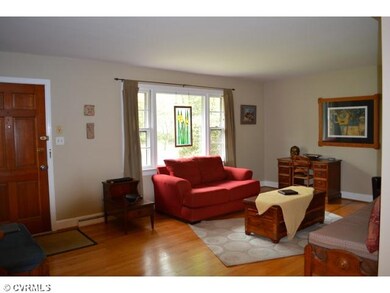
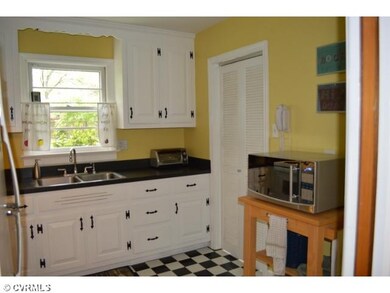
Fall in love with this beautiful classic all brick ranch home, located in charming Lakeside, close to Ginter and Bryan Parks, Lakeside and Belmont Golf Courses. All one floor living with Formal living and dining rooms,family room with fireplace, Kitchen has new countertops, newer stove/oven,every thing looks clean and fresh, laundry room off the kitchen and leads to the outside. Hardwood flooring throughout (except kitchen/baths), wonderful colors and paint choices,3 spacious bedrooms, the master offers a private 1/2 bath, closet, crown molding, hardwood flooring and ceiling light.Lots of storage space in the closets and pull down attic. GOOD TO KNOW Dates: New Roof 2010, Heatpump 2008, refinished hardwood floors 2004,Electrical upgrade 2005
Last Agent to Sell the Property
Keller Williams Realty License #0225048958 Listed on: 04/24/2013
Last Buyer's Agent
Mandana Szkotak
Napier REALTORS ERA License #0225196160
We collect this data history from publicly available records. To have your information removed, we recommend requesting removal directly through your county’s website.
We collect this data history from publicly available records. To have your information removed, we recommend requesting removal directly through your county’s website.
| Date | Buyer | Sale Price | Title Company |
|---|---|---|---|
| $180,000 | -- | ||
| $146,000 | -- |
We collect this data history from publicly available records. To have your information removed, we recommend requesting removal directly through your county’s website.
| Date | Status | Borrower | Loan Amount |
|---|---|---|---|
| Open | $144,000 | ||
| Previous Owner | $110,000 |
We collect this data history from publicly available records. To have your information removed, we recommend requesting removal directly through your county’s website.
| Date | Event | Price | List to Sale | Price per Sq Ft |
|---|---|---|---|---|
| 06/17/2013 06/17/13 | Sold | $180,000 | +0.6% | $129 / Sq Ft |
| 04/30/2013 04/30/13 | Pending | -- | -- | -- |
| 04/24/2013 04/24/13 | For Sale | $179,000 | -- | $128 / Sq Ft |
We collect this data history from publicly available records. To have your information removed, we recommend requesting removal directly through your county’s website.
| Year | Tax Paid | Tax Assessment Tax Assessment Total Assessment is a certain percentage of the fair market value that is determined by local assessors to be the total taxable value of land and additions on the property. | Land | Improvement |
|---|---|---|---|---|
| 2026 | $2,730 | $328,900 | $90,000 | $238,900 |
| 2025 | $2,730 | $264,700 | $84,000 | $180,700 |
| 2024 | $2,529 | $255,400 | $80,000 | $175,400 |
| 2023 | $2,171 | $255,400 | $80,000 | $175,400 |
| 2022 | $1,928 | $226,800 | $70,000 | $156,800 |
| 2021 | $1,854 | $205,100 | $56,000 | $149,100 |
| 2020 | $1,784 | $205,100 | $56,000 | $149,100 |
| 2019 | $1,715 | $197,100 | $48,000 | $149,100 |
| 2018 | $1,590 | $182,700 | $42,000 | $140,700 |
| 2017 | $1,572 | $180,700 | $40,000 | $140,700 |
| 2016 | $1,504 | $172,900 | $40,000 | $132,900 |
| 2015 | $1,382 | $172,900 | $40,000 | $132,900 |
| 2014 | $1,382 | $158,800 | $40,000 | $118,800 |
Seller's Agent in 2013
Ryan and Lisa Spalding
Keller Williams Realty
(804) 873-6416
2 in this area
84 Total Sales
M
Seller Co-Listing Agent in 2013
Mike Ryan
Keller Williams Realty
(804) 873-9333
2 in this area
87 Total Sales
M
Buyer's Agent in 2013
Mandana Szkotak
Napier REALTORS ERA
Source: Central Virginia Regional MLS
MLS Number: 1310705
APN: 777-744-2260
Disclaimer: Certain information contained herein is derived from information provided by parties other than Homes.com. All information provided is deemed reliable, but is not guaranteed to be accurate and should be independently verified.
All or a portion of th multiple Listing information is provided by the Central Virginia Regional Multiple Listing Service, LLC, from a copyrighted compilation of Listing s. All CVR MLS information provided is deemed reliable but is not guaranteed accurate. The compilation of Listings and each individual Listing are ©2026 Central Virginia Regional Multiple Listing Service, LLC. All rights reserved.
Ask me questions while you tour the home.