
Seller's Agent in 2023
Torrie Vann
Epique Realty LLC
(580) 747-6079
210 Total Sales

Estimated Value: $268,517

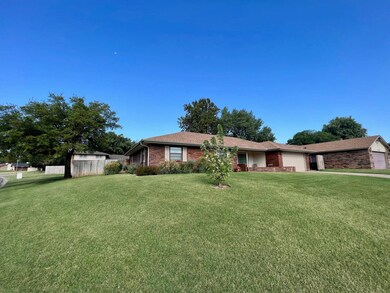
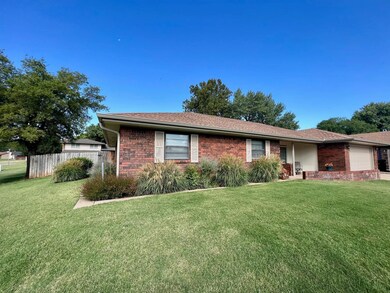
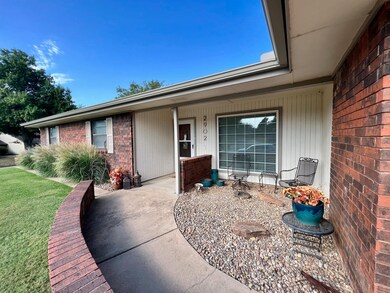
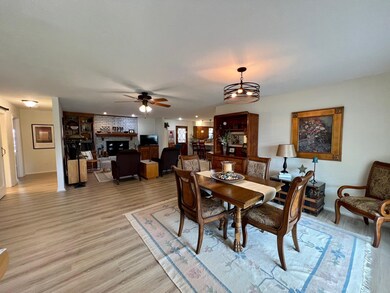
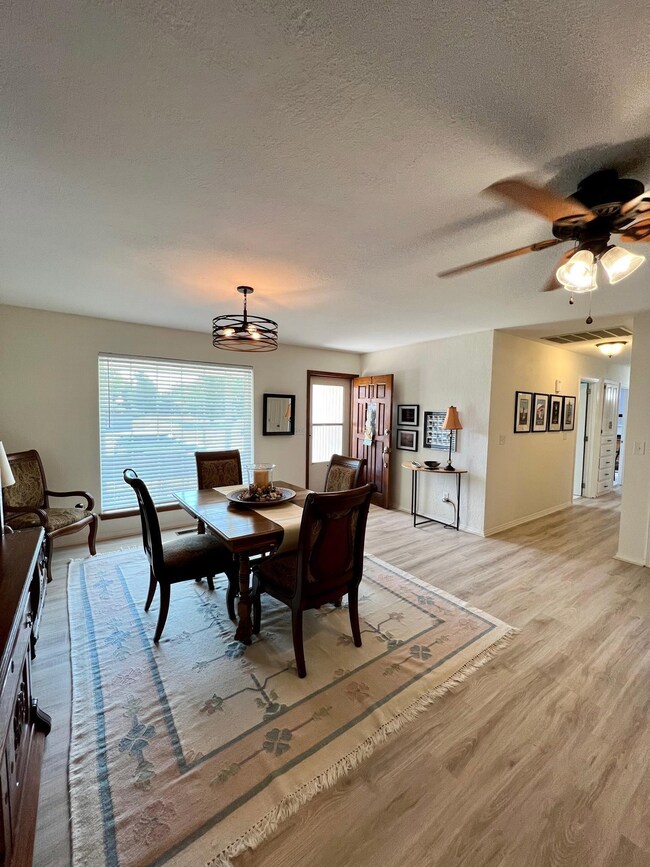
Beautifully maintained home in Heritage Hills. Open floor plan with a recently updated kitchen that includes new quartz countertops, backsplash & stainless appliances. Kitchen also has tons of storage & a breakfast bar. There are 2 dining areas that makes it great for entertaining. All 4 bedrooms are large with great closet space. There is an addition that is being used as the main bedroom with French doors that open out to the backyard, with a built in magnetic screen to let some fresh air in but keep the bugs out. This room would make a great playroom, craft room or used as a 4th bedroom, as it is now. Additional updates include a new sprinkler system, gutters/downspouts, water softener, flooring throughout all of main living areas & interior paint. All appliances will remain with the property including the refrigerator, washer & dryer. Storm shelter for those Oklahoma storms is located in the backyard.
We collect this data history from publicly available records. To have your information removed, we recommend requesting removal directly through your county’s website.
We collect this data history from publicly available records. To have your information removed, we recommend requesting removal directly through your county’s website.
| Date | Buyer | Sale Price | Title Company |
|---|---|---|---|
| $235,000 | Apex Title | ||
| Lass Terri | $180,000 | Apex Title & Closing Svcs | |
| Merritt Michael James | $150,000 | None Available |
We collect this data history from publicly available records. To have your information removed, we recommend requesting removal directly through your county’s website.
| Date | Status | Borrower | Loan Amount |
|---|---|---|---|
| Open | $193,191 | ||
| Closed | Nall Michael Ryan | $187,312 | |
| Previous Owner | Merritt Michael James | $154,950 | |
| Previous Owner | Bergner Brandon | $90,000 | |
| Previous Owner | Morgan Philip L | $18,000 | |
| Previous Owner | Morgan Philip L | $124,102 |
We collect this data history from publicly available records. To have your information removed, we recommend requesting removal directly through your county’s website.
| Date | Event | Price | List to Sale | Price per Sq Ft | Prior Sale |
|---|---|---|---|---|---|
| 10/26/2023 10/26/23 | Sold | $235,000 | -2.1% | $115 / Sq Ft | |
| 09/19/2023 09/19/23 | Pending | -- | -- | -- | |
| 09/05/2023 09/05/23 | For Sale | $240,000 | +33.3% | $117 / Sq Ft | |
| 10/19/2020 10/19/20 | Sold | $180,000 | -2.7% | $88 / Sq Ft | View Prior Sale |
| 09/08/2020 09/08/20 | Pending | -- | -- | -- | |
| 09/01/2020 09/01/20 | For Sale | $185,000 | +23.3% | $90 / Sq Ft | |
| 08/28/2012 08/28/12 | Sold | $150,000 | -11.7% | $71 / Sq Ft | View Prior Sale |
| 07/23/2012 07/23/12 | Pending | -- | -- | -- | |
| 02/19/2012 02/19/12 | For Sale | $169,900 | -- | $81 / Sq Ft |
We collect this data history from publicly available records. To have your information removed, we recommend requesting removal directly through your county’s website.
| Year | Tax Paid | Tax Assessment Tax Assessment Total Assessment is a certain percentage of the fair market value that is determined by local assessors to be the total taxable value of land and additions on the property. | Land | Improvement |
|---|---|---|---|---|
| 2025 | $2,808 | $26,012 | $4,375 | $21,637 |
| 2024 | $2,947 | $27,929 | $4,375 | $23,554 |
| 2023 | $2,271 | $22,527 | $5,000 | $17,527 |
| 2022 | $2,599 | $25,294 | $2,500 | $22,794 |
| 2021 | $2,613 | $24,852 | $2,403 | $22,449 |
| 2020 | $2,626 | $24,127 | $2,304 | $21,823 |
| 2019 | $2,391 | $22,979 | $2,172 | $20,807 |
| 2018 | $2,273 | $21,885 | $2,377 | $19,508 |
| 2017 | $2,154 | $20,843 | $2,357 | $18,486 |
| 2016 | $1,966 | $19,850 | $2,248 | $17,602 |
| 2015 | $1,848 | $18,905 | $2,000 | $16,905 |
| 2014 | $1,848 | $18,905 | $2,000 | $16,905 |
Seller's Agent in 2023
Torrie Vann
Epique Realty LLC
(580) 747-6079
210 Total Sales
Buyer's Agent in 2023
Jennifer Fugazzi
Paramount Homes R E
(580) 484-7536
30 Total Sales
SB
Seller's Agent in 2020
Shayla Barrick
C-21 Homes Plus
(580) 548-3155
27 Total Sales
Seller's Agent in 2012
Sondra Hernandez
Cobblestone Realty Partners
(580) 402-0424
257 Total Sales
Source: Northwest Oklahoma Association of REALTORS®
MLS Number: 20231242
APN: 2480-00-022-001-0-194-00
Disclaimer: Certain information contained herein is derived from information provided by parties other than Homes.com. All information provided is deemed reliable, but is not guaranteed to be accurate and should be independently verified.
IDX information is provided exclusively for personal, non-commercial use, and may not be used for any purpose other than to identify prospective properties consumers may be interested in purchasing. Information is deemed reliable but not guaranteed.
Ask me questions while you tour the home.