
Brandon Alsayed
DeLex Realty
(877) 719-5056
94 Total Sales
1 in Central Mesa
$415,000 Price
Estimated Value: $417,000 - $453,000
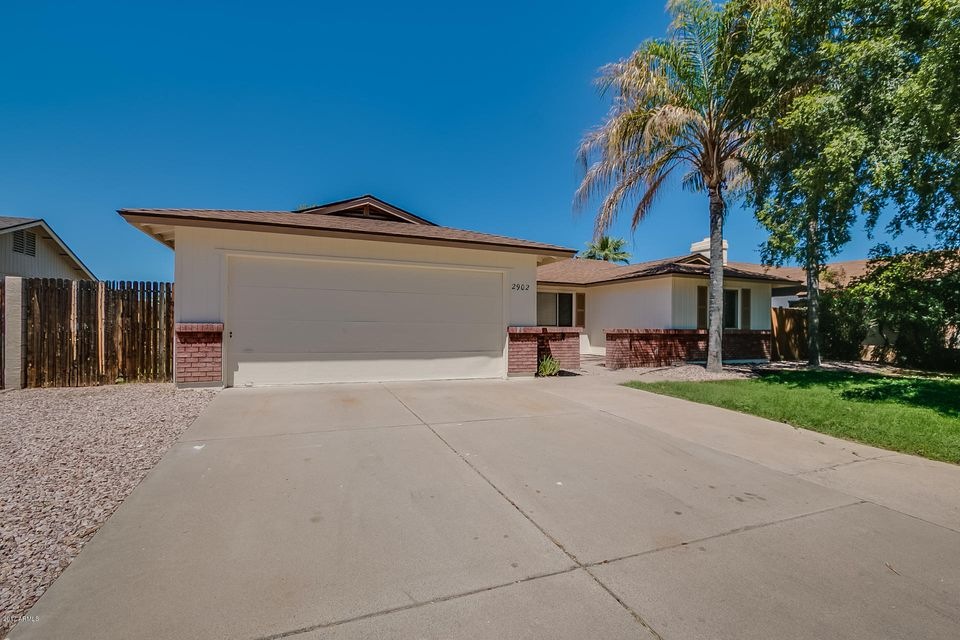
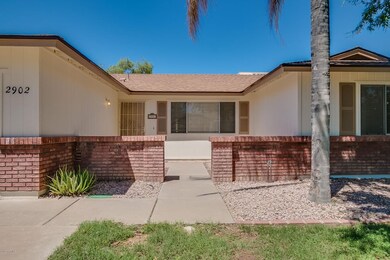
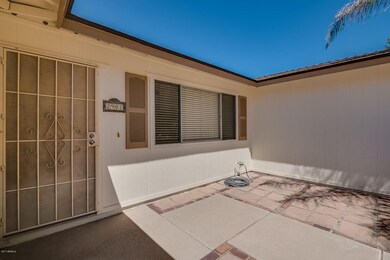
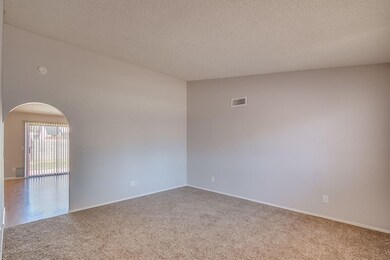
This beautiful home is move in ready! New carpet and paint make the home feel fresh. The roof was replaced just a couple of years ago, with lots of life left. The siding on the outside was replaced and painted this year! The home has 4 bedrooms with a split floor plan. The master bedroom on one side with all the others on the other side of the home. The family and living rooms give this home lots of room and space. The large yard is great for entertaining or having a pet. This home will not last long, come take a look!
Last Agent to Sell the Property
Close Pros Real Estate and Management License #SA646052000 Listed on: 08/17/2017
Last Buyer's Agent
Kimberly Millican
DeLex Realty License #SA659468000
We collect this data history from publicly available records. To have your information removed, we recommend requesting removal directly through your county’s website.
Brandon Alsayed
DeLex Realty
(877) 719-5056
94 Total Sales
1 in Central Mesa
$415,000 Price
Nelson Stewart
Arizona Park Homes LLC
(480) 757-2660
5 Total Sales
3 in Central Mesa
$170K - $229K Price Range
Rachel Reid
Realty ONE Group
(877) 764-2729
45 Total Sales
1 in Central Mesa
$300,000 Price
Shawn Harris
Realty USA Southwest
(480) 906-3921
232 Total Sales
23 in Central Mesa
$17K - $134K Price Range
Keith DeChristina
LPT Realty, LLC
(833) 686-5690
72 Total Sales
3 in Central Mesa
$299K - $422K Price Range
Jeff Setlow
eXp Realty
(855) 976-9529
42 Total Sales
1 in Central Mesa
$306,000 Price
We collect this data history from publicly available records. To have your information removed, we recommend requesting removal directly through your county’s website.
| Date | Buyer | Sale Price | Title Company |
|---|---|---|---|
| -- | None Listed On Document | ||
| Jackson Timothy J | -- | First Arizona Title Agency | |
| Jackson Timothy J | $219,000 | Security Title Agency Inc | |
| Jones James H | $105,000 | First American Title | |
| Norwood Robert N | $86,000 | Old Republic Title Agency |
We collect this data history from publicly available records. To have your information removed, we recommend requesting removal directly through your county’s website.
| Date | Status | Borrower | Loan Amount |
|---|---|---|---|
| Previous Owner | $195,800 | ||
| Previous Owner | Jackson Timothy J | $199,000 | |
| Previous Owner | Jones James H | $17,325 | |
| Previous Owner | Jones James H | $140,000 |
We collect this data history from publicly available records. To have your information removed, we recommend requesting removal directly through your county’s website.
| Date | Event | Price | List to Sale | Price per Sq Ft |
|---|---|---|---|---|
| 09/26/2017 09/26/17 | Sold | $219,000 | -3.7% | $136 / Sq Ft |
| 08/29/2017 08/29/17 | Pending | -- | -- | -- |
| 08/17/2017 08/17/17 | For Sale | $227,500 | -- | $141 / Sq Ft |
We collect this data history from publicly available records. To have your information removed, we recommend requesting removal directly through your county’s website.
| Year | Tax Paid | Tax Assessment Tax Assessment Total Assessment is a certain percentage of the fair market value that is determined by local assessors to be the total taxable value of land and additions on the property. | Land | Improvement |
|---|---|---|---|---|
| 2025 | $1,239 | $14,920 | ||
| 2024 | $1,253 | $14,209 | ||
| 2023 | $1,253 | $29,300 | $5,860 | $23,440 |
| 2022 | $1,225 | $22,220 | $4,440 | $17,780 |
| 2021 | $1,259 | $21,270 | $4,250 | $17,020 |
| 2020 | $1,242 | $19,720 | $3,940 | $15,780 |
| 2019 | $1,150 | $17,680 | $3,530 | $14,150 |
| 2018 | $1,098 | $16,370 | $3,270 | $13,100 |
| 2017 | $1,257 | $14,880 | $2,970 | $11,910 |
| 2016 | $1,233 | $14,270 | $2,850 | $11,420 |
| 2015 | $1,159 | $13,260 | $2,650 | $10,610 |
Seller's Agent in 2017
Cameron Brown
Close Pros Real Estate and Management
(480) 734-8340
1 in this area
3 Total Sales
KM
Buyer's Agent in 2017
Kimberly Millican
DPR Realty
Source: Arizona Regional Multiple Listing Service (ARMLS)
MLS Number: 5647930
APN: 140-40-054
Disclaimer: Certain information contained herein is derived from information provided by parties other than Homes.com. All information provided is deemed reliable, but is not guaranteed to be accurate and should be independently verified.
All information should be verified by the recipient and none is guaranteed as accurate by ARMLS
Listing Information presented by local MLS brokerage: Ten-X, local REALTOR®- Arlene Richardson - (888)-952-6393
Ask me questions while you tour the home.