
Otis Lazich
Capital Investment Realty Group Inc
(630) 895-7685
169 Total Sales
2 in Danville
$8K - $75K Price Range
Estimated Value: $140,053
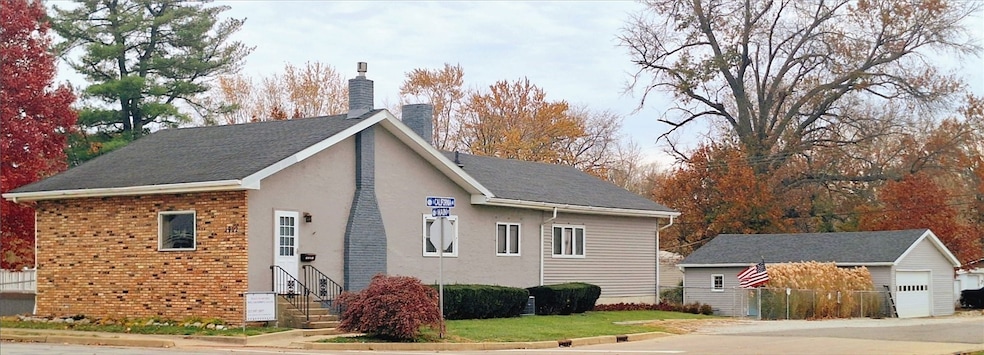
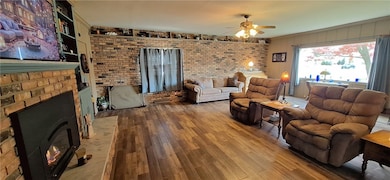
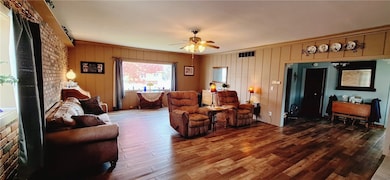
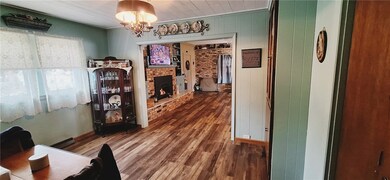
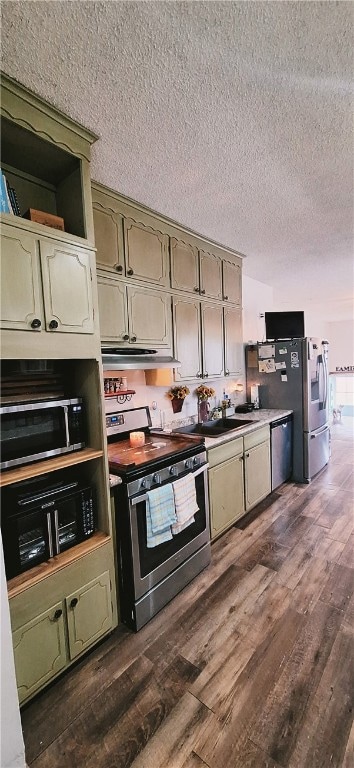
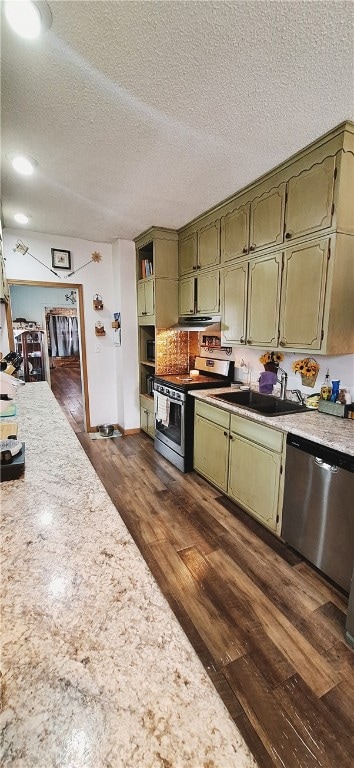
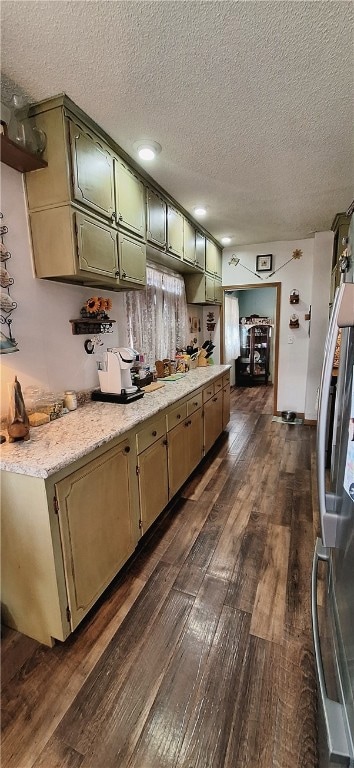
Fall in love with this warm and inviting 3-bedroom, 2-bath home set on three generously sized lots. Inside, the main floor offers a bright living room centered around a welcoming gas fireplace, while the lower level provides a spacious family room along with a versatile workshop ideal for projects, crafts, or extra storage. The kitchen is designed for everyday convenience, featuring plenty of cabinetry, ample counter space, and a comfortable dinette area perfect for casual meals. Step outside to enjoy your own retreat—an above-ground pool with a gated deck, a relaxing patio space, and a wide-open fenced in yard, perfect for gardening, play, or pets. A 2-car garage, generous storage space, and character throughout the home make this property stand out. Full of charm and many options for entertaining, it’s truly a place ready to be enjoyed. Call today for your private showing!
Last Agent to Sell the Property
Real Broker, LLC - Hoopeston License #475213675 Listed on: 11/16/2025
Otis Lazich
Capital Investment Realty Group Inc
(630) 895-7685
169 Total Sales
2 in Danville
$8K - $75K Price Range
April Hix
Classic Homes Realty
(217) 703-0309
161 Total Sales
176 in Danville
$5K - $425K Price Range
Blake McWilliams
RE/MAX Key Advantage
(618) 403-1246
43 Total Sales
1 in Danville
$225,000 Price
Cassandra Pettigrew
Classic Homes Realty
(217) 920-0899
7 Total Sales
1 in Danville
$95,000 Price
William Schlunaker
PRIORITY ONE REAL ESTATE
(217) 920-0875
73 Total Sales
44 in Danville
$8K - $235K Price Range
Carol Meinhart
The Real Estate Group LLC
(217) 858-4967
768 Total Sales
17 in Danville
$6K - $275K Price Range
We collect this data history from publicly available records. To have your information removed, we recommend requesting removal directly through your county’s website.
| Date | Event | Price | List to Sale | Price per Sq Ft |
|---|---|---|---|---|
| 02/11/2026 02/11/26 | Sold | $149,000 | +2.8% | $65 / Sq Ft |
| 12/24/2025 12/24/25 | Pending | -- | -- | -- |
| 11/16/2025 11/16/25 | For Sale | $144,900 | -- | $64 / Sq Ft |
We collect this data history from publicly available records. To have your information removed, we recommend requesting removal directly through your county’s website.
| Year | Tax Paid | Tax Assessment Tax Assessment Total Assessment is a certain percentage of the fair market value that is determined by local assessors to be the total taxable value of land and additions on the property. | Land | Improvement |
|---|---|---|---|---|
| 2023 | $1,248 | $18,717 | $2,205 | $16,512 |
| 2022 | $1,124 | $16,572 | $1,952 | $14,620 |
| 2021 | $1,024 | $15,344 | $1,807 | $13,537 |
| 2020 | $975 | $14,825 | $1,746 | $13,079 |
| 2019 | $994 | $14,825 | $1,746 | $13,079 |
| 2018 | $961 | $14,751 | $1,737 | $13,014 |
| 2015 | -- | $13,101 | $1,543 | $11,558 |
| 2014 | -- | $13,101 | $1,543 | $11,558 |
| 2013 | -- | $13,101 | $1,543 | $11,558 |
Seller's Agent in 2026
Shauna Eberly
Real Broker, LLC - Hoopeston
(217) 497-9777
25 Total Sales
TM
Buyer's Agent in 2026
Tom Moody
BARNEY REALTY
(217) 267-3000
29 Total Sales
Source: Central Illinois Board of REALTORS®
MLS Number: 6256177
APN: 23-11-101-025
Ask me questions while you tour the home.