
Lori Witmer-Kluge
Blue Crab Real Estate, LLC
(667) 218-4865
55 Total Sales
6 in Westminster
$258K - $560K Price Range

Estimated Value: $803,108 - $856,000
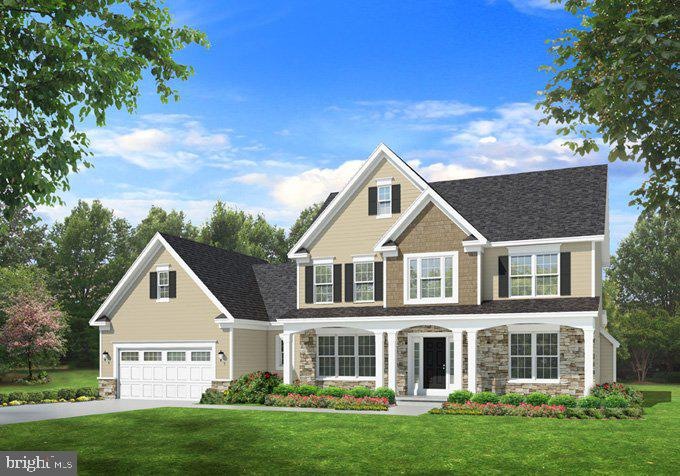
This convenient 3 lot subdivision is sold out. The builder includes many plans and customs for other lots. Please contact listing agent for lot information and additional plans. More will be available.
Last Agent to Sell the Property
(410) 740-7100 kenny.fulton@cbrealty.com Coldwell Banker Realty License #83858 Listed on: 05/13/2021
Last Buyer's Agent
(410) 876-3500 joannwalton@homesale.com Berkshire Hathaway HomeServices Homesale Realty
We collect this data history from publicly available records. To have your information removed, we recommend requesting removal directly through your county’s website.
Lori Witmer-Kluge
Blue Crab Real Estate, LLC
(667) 218-4865
55 Total Sales
6 in Westminster
$258K - $560K Price Range
Osvaldo Del Toro
EXP Realty, LLC
(667) 213-6812
110 Total Sales
2 in Westminster
$335K - $360K Price Range
Laurie Roberts
CENTURY 21 New Millennium
(301) 835-1824
53 Total Sales
1 in Westminster
$610,000 Price
Mark Hurley
Long & Foster Real Estate, Inc.
(667) 303-2177
31 Total Sales
5 in Westminster
$340K - $490K Price Range
Allen Stanton
RE/MAX Executive
(443) 960-7998
280 Total Sales
1 in Westminster
$200,000 Price
Jim Bass
Real Estate Teams, LLC
(240) 693-3591
418 Total Sales
1 in Westminster
$175,000 Price
We collect this data history from publicly available records. To have your information removed, we recommend requesting removal directly through your county’s website.
| Date | Buyer | Sale Price | Title Company |
|---|---|---|---|
| $184,900 | Lakeside Title Company | ||
| County Commissinoers Of Carroll County | -- | None Available | |
| Ozgun Bertan | $157,500 | None Available | |
| Mann Daniel L | -- | None Available | |
| Wixon Norman Craig | $205,000 | None Available | |
| Ozgun Bertan | $480,000 | None Available | |
| The County Commissioners Of Carroll Coun | -- | None Available |
We collect this data history from publicly available records. To have your information removed, we recommend requesting removal directly through your county’s website.
| Date | Status | Borrower | Loan Amount |
|---|---|---|---|
| Open | $104,000 | ||
| Open | Demarr Dustin L | $635,700 | |
| Closed | Demarr Dustin L | $612,000 |
We collect this data history from publicly available records. To have your information removed, we recommend requesting removal directly through your county’s website.
| Date | Event | Price | List to Sale | Price per Sq Ft |
|---|---|---|---|---|
| 11/26/2021 11/26/21 | Sold | $706,160 | +0.6% | $231 / Sq Ft |
| 05/13/2021 05/13/21 | Pending | -- | -- | -- |
| 05/13/2021 05/13/21 | For Sale | $701,965 | -- | $230 / Sq Ft |
We collect this data history from publicly available records. To have your information removed, we recommend requesting removal directly through your county’s website.
| Year | Tax Paid | Tax Assessment Tax Assessment Total Assessment is a certain percentage of the fair market value that is determined by local assessors to be the total taxable value of land and additions on the property. | Land | Improvement |
|---|---|---|---|---|
| 2026 | $6,735 | $653,600 | $0 | $0 |
| 2025 | $6,735 | $621,000 | $179,500 | $441,500 |
| 2024 | $6,410 | $584,833 | $0 | $0 |
| 2023 | $6,098 | $548,667 | $0 | $0 |
| 2022 | $5,799 | $512,500 | $159,500 | $353,000 |
| 2021 | $0 | $139,500 | $139,500 | $0 |
| 2020 | $1,610 | $143,800 | $143,800 | $0 |
| 2019 | $1,464 | $143,800 | $143,800 | $0 |
| 2018 | $26 | $2,300 | $2,300 | $0 |
| 2017 | $49 | $4,400 | $0 | $0 |
| 2016 | -- | $4,400 | $0 | $0 |
| 2015 | -- | $4,400 | $0 | $0 |
| 2014 | -- | $4,400 | $0 | $0 |
Seller's Agent in 2021
Judy Gill
Coldwell Banker (NRT-Southeast-MidAtlantic)
(410) 215-5321
42 Total Sales
Buyer's Agent in 2021
Joann Walton
Berkshire Hathaway HomeServices Homesale Realty
(410) 795-2897
23 Total Sales
Source: Bright MLS
MLS Number: MDCR204498
APN: 04-016440
Disclaimer: Certain information contained herein is derived from information provided by parties other than Homes.com. All information provided is deemed reliable, but is not guaranteed to be accurate and should be independently verified.
The data relating to real estate for sale on this website appears in part through the BRIGHT Internet Data Exchange program, a voluntary cooperative exchange of property listing data between licensed real estate brokerage firms, and is provided by BRIGHT through a licensing agreement.
Listing information is from various brokers who participate in the Bright MLS IDX program and not all listings may be visible on the site.
The property information being provided on or through the website is for the personal, non-commercial use of consumers and such information may not be used for any purpose other than to identify prospective properties consumers may be interested in purchasing.
Some properties which appear for sale on the website may no longer be available because they are for instance, under contract, sold or are no longer being offered for sale.
Property information displayed is deemed reliable but is not guaranteed.
Copyright 2026 Bright MLS, Inc.
Ask me questions while you tour the home.