
Marc Luety
Responds Quickly
Real Broker
(520) 214-1210
33 Total Sales
2 in Northeast Tucson
$170K - $336K Price Range

Estimated Value: $396,000 - $427,617
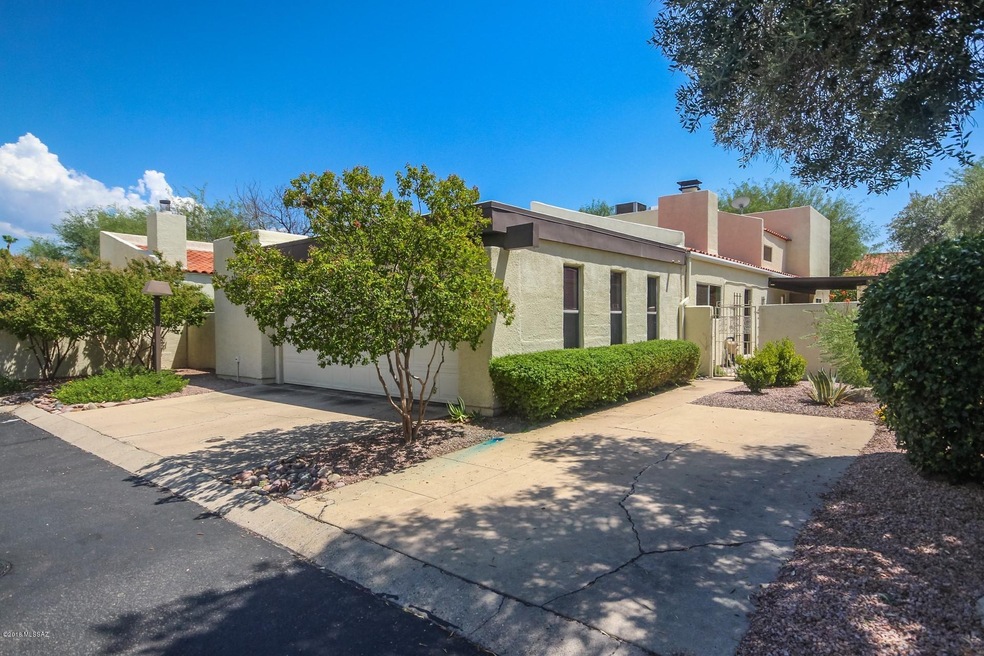
Sabino Canyon Stunner at competitive price/sq ft! This dazzling gem in immaculate condition and has been truly loved/well maintained. Located in highly desirable Northeast Tucson neighborhood. Situated on a corner lot with no neighbors behind with nicely turfed yard and outdoor space for entertaining w/ HUGE master downstairs. Abundant upgrades to kitchen and bath, surround sound set up, recessed lighting,New AC, New water heater and New water lines including electronic flow system can be monitored/adjusted while out of town. Gorgeous views of the master suite balcony. Private backyard oasis with covered patio and vibrant vegetation. Lots of extra storage. space. Schedule your showing today, truly a must see!!!
Last Agent to Sell the Property
Realty Executives Arizona Territory License #SA569783000 Listed on: 08/08/2018
Marc Luety
Real Broker
(520) 214-1210
33 Total Sales
2 in Northeast Tucson
$170K - $336K Price Range
Danielle Johnson
Indie Realty, LLC
(520) 900-0392
21 Total Sales
1 in Northeast Tucson
$251,000 Price
Hunter Rice
Tierra Antigua Realty
(520) 582-9336
23 Total Sales
1 in Northeast Tucson
$372,000 Price
Sue King
Long Realty
(520) 844-3812
11 Total Sales
1 in Northeast Tucson
$250,000 Price
Tracey Elliott
1912 Realty
(520) 462-6529
2 Total Sales
1 in Northeast Tucson
$267,500 Price
Pam Ruggeroli
Long Realty
(520) 462-8614
197 Total Sales
12 in Northeast Tucson
$85K - $595K Price Range
We collect this data history from publicly available records. To have your information removed, we recommend requesting removal directly through your county’s website.
| Date | Event | Price | List to Sale | Price per Sq Ft | Prior Sale |
|---|---|---|---|---|---|
| 10/05/2018 10/05/18 | Sold | $269,000 | 0.0% | $111 / Sq Ft | |
| 09/05/2018 09/05/18 | Pending | -- | -- | -- | |
| 08/08/2018 08/08/18 | For Sale | $269,000 | +4.3% | $111 / Sq Ft | |
| 06/18/2015 06/18/15 | Sold | $257,900 | 0.0% | $106 / Sq Ft | View Prior Sale |
| 05/21/2015 05/21/15 | For Sale | $257,900 | +27.4% | $106 / Sq Ft | |
| 08/16/2013 08/16/13 | Sold | $202,400 | 0.0% | $83 / Sq Ft | View Prior Sale |
| 07/17/2013 07/17/13 | Pending | -- | -- | -- | |
| 04/01/2013 04/01/13 | For Sale | $202,400 | -- | $83 / Sq Ft |
We collect this data history from publicly available records. To have your information removed, we recommend requesting removal directly through your county’s website.
| Year | Tax Paid | Tax Assessment Tax Assessment Total Assessment is a certain percentage of the fair market value that is determined by local assessors to be the total taxable value of land and additions on the property. | Land | Improvement |
|---|---|---|---|---|
| 2026 | $3,308 | $29,770 | ||
| 2025 | $3,308 | $28,352 | ||
| 2024 | $3,168 | $27,002 | ||
| 2023 | $2,969 | $25,717 | $0 | $0 |
| 2022 | $2,992 | $24,492 | $0 | $0 |
| 2021 | $3,062 | $22,659 | $0 | $0 |
| 2020 | $2,939 | $22,659 | $0 | $0 |
| 2019 | $2,943 | $22,249 | $0 | $0 |
| 2018 | $2,893 | $20,798 | $0 | $0 |
| 2017 | $2,761 | $20,798 | $0 | $0 |
| 2016 | $2,692 | $19,808 | $0 | $0 |
| 2015 | $2,575 | $18,865 | $0 | $0 |
Seller's Agent in 2018
Michael Rhodes
Realty Executives Arizona Territory
(520) 222-7472
34 in this area
1,511 Total Sales
JF
Buyer's Agent in 2018
Jennifer Ferrell
Tierra Antigua Realty
(520) 256-3970
15 Total Sales
TR
Seller's Agent in 2015
Tim Rehrmann
Tierra Antigua Realty
DD
Seller Co-Listing Agent in 2015
David Dynes
Tierra Antigua Realty
DH
Buyer's Agent in 2015
Didi Holmes
Ochoa Realty & Property Management
TP
Seller's Agent in 2013
Travis Pottinger
Keller Williams Southern Arizona
Source: MLS of Southern Arizona
MLS Number: 21821548
APN: 114-46-1970
Disclaimer: Certain information contained herein is derived from information provided by parties other than Homes.com. All information provided is deemed reliable, but is not guaranteed to be accurate and should be independently verified.
The data relating to real estate listings on this website comes in part from the Internet Data Exchange (IDX) program of Multiple Listing Service of Southern Arizona. IDX information is provided exclusively for consumers' personal, non-commercial use and may not be used for any purpose other than to identify prospective properties consumers may be interested in purchasing. Listings provided by brokerages other than Ten-X are identified with the MLSSAZ IDX Logo. All Information Is Deemed Reliable But Is Not Guaranteed Accurate. Listing information Copyright 2026 MLS of Southern Arizona. All Rights Reserved.
Ask me questions while you tour the home.