
Richard Sachetta
United Real Estate Strive 212
(484) 878-5932
44 Total Sales
1 in Whitfield
$419,900 Price
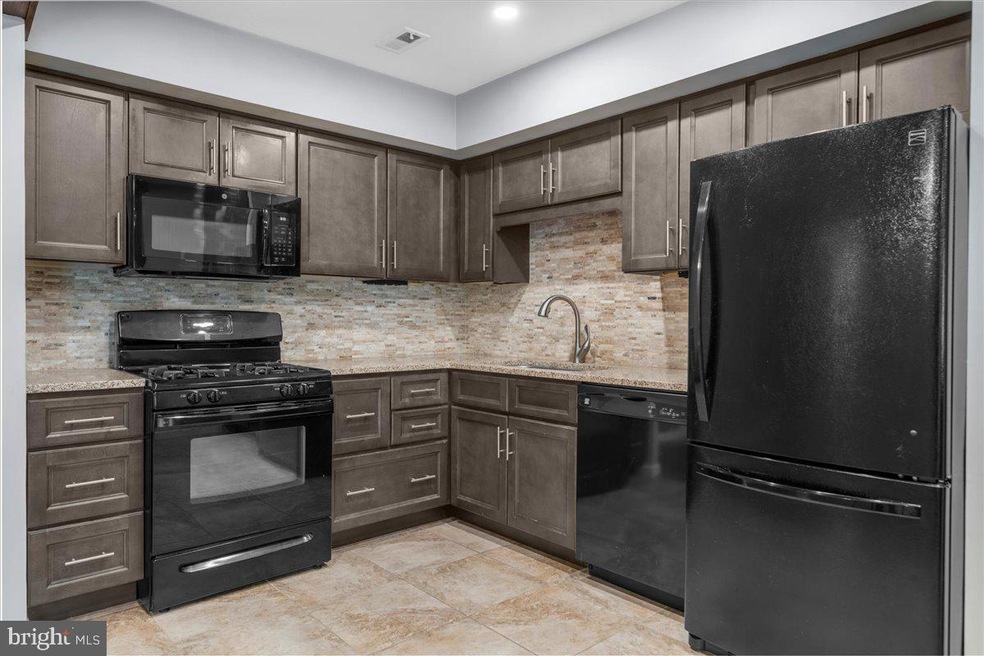

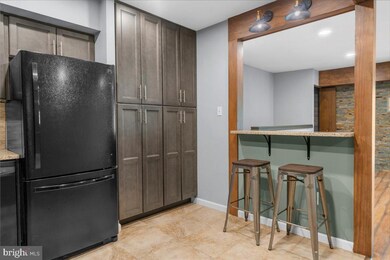
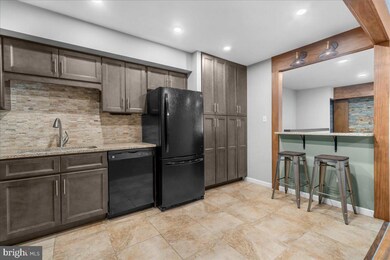
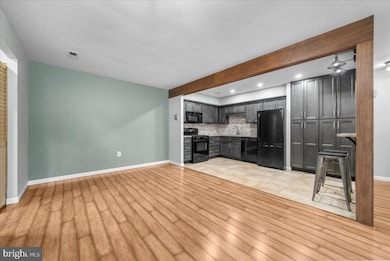
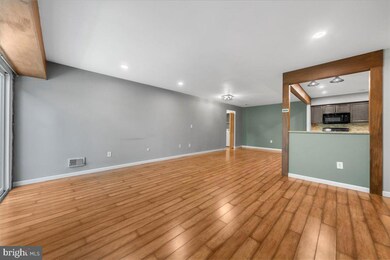
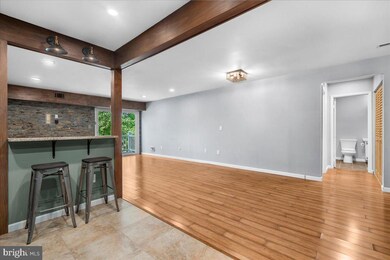
This spacious one-bedroom condo, situated in a top- rated school district, offers an ideal blend of comfort and modern living. The open floor plan creates a seamless flow between the living, dining, and kitchen areas, perfect for entertaining. Enjoy your morning coffee or evening relaxation on the private balcony. The bedroom boasts a generous walk-in closet and a cozy electric fireplace, providing both warmth and ambiance. The updated kitchen features a stylish breakfast bar, perfect for casual dining. Renovated in 2020, this condo combines contemporary design with functional spaces. Additionally , the current owner is reserving a storage space, available on a first-come, first-served basis, for the next owner. Residents also have access to a well-maintained community pool, adding to the appeal of this desirable home.
Last Agent to Sell the Property
(610) 566-5182 monica.shoukri@gmail.com CG Realty, LLC License #RS365367 Listed on: 08/01/2024
Richard Sachetta
United Real Estate Strive 212
(484) 878-5932
44 Total Sales
1 in Whitfield
$419,900 Price
Todd Sell
Pagoda Realty ERA Powered
(484) 772-2844
147 Total Sales
4 in Whitfield
$298K - $350K Price Range
Ivonn Reyes
Iron Valley Real Estate of Berks
(484) 642-1605
141 Total Sales
1 in Whitfield
$275,000 Price
Carly Schaffer
Keller Williams Platinum Realty - Wyomissing
(610) 463-1363
60 Total Sales
1 in Whitfield
$360,000 Price
Amanda Higginbotham
Keller Williams Platinum Realty - Wyomissing
(610) 894-7379
60 Total Sales
2 in Whitfield
$480K - $490K Price Range
Brian McCarty
Cummings & Co. Realtors
(443) 501-2887
52 Total Sales
1 in Whitfield
$405,000 Price
We collect this data history from publicly available records. To have your information removed, we recommend requesting removal directly through your county’s website.
| Date | Event | Price | List to Sale | Price per Sq Ft |
|---|---|---|---|---|
| 08/22/2024 08/22/24 | Sold | $161,000 | +3.9% | $169 / Sq Ft |
| 08/03/2024 08/03/24 | Pending | -- | -- | -- |
| 08/01/2024 08/01/24 | For Sale | $155,000 | -- | $163 / Sq Ft |
Seller's Agent in 2024
Monica Shoukri
CG Realty, LLC
(267) 444-1494
1 in this area
20 Total Sales
Buyer's Agent in 2024
William Roman
Century 21 Gold
(610) 898-6283
1 in this area
104 Total Sales
DE
Seller's Agent in 2013
Debbi Eisenhower
BHHS Homesale Realty- Reading Berks
Buyer's Agent in 2013
Rae Wheelan
BHHS Homesale Realty- Reading Berks
(610) 370-8514
67 Total Sales
Source: Bright MLS
MLS Number: PABK2046426
Disclaimer: Certain information contained herein is derived from information provided by parties other than Homes.com. All information provided is deemed reliable, but is not guaranteed to be accurate and should be independently verified.
The data relating to real estate for sale on this website appears in part through the BRIGHT Internet Data Exchange program, a voluntary cooperative exchange of property listing data between licensed real estate brokerage firms, and is provided by BRIGHT through a licensing agreement.
Listing information is from various brokers who participate in the Bright MLS IDX program and not all listings may be visible on the site.
The property information being provided on or through the website is for the personal, non-commercial use of consumers and such information may not be used for any purpose other than to identify prospective properties consumers may be interested in purchasing.
Some properties which appear for sale on the website may no longer be available because they are for instance, under contract, sold or are no longer being offered for sale.
Property information displayed is deemed reliable but is not guaranteed.
Copyright 2026 Bright MLS, Inc.
Ask me questions while you tour the home.