NOT LISTED FOR SALE
4 Beds
3 Baths
3,029 Sq Ft
0.32 Acre Lot

Sale Details

Date Sold: April 23, 2019

Last sale price $620,000 $205 Per Sq Ft

194 Days on Market

Highlights

  • Fitness Center
  • Built in 2018 | Newly Remodeled
  • Pond View
  • Dr. John Long Middle School Rated 9+
  • Gated Community
  • 0.31 Acre Lot

About This Home

As of April 2019

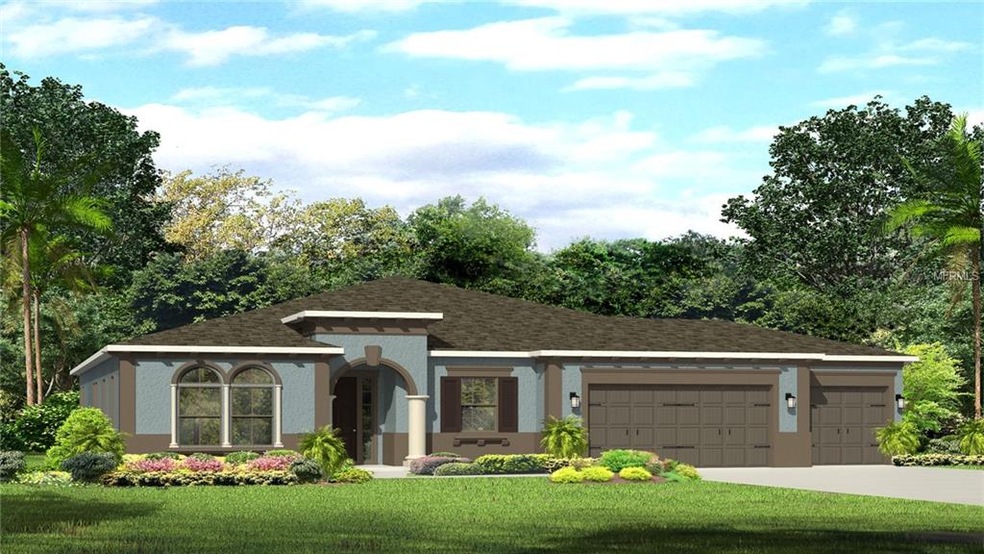

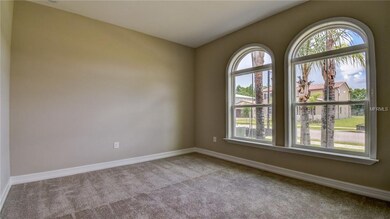
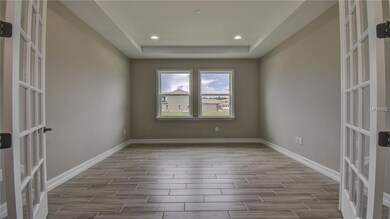
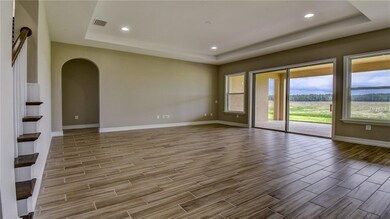
UNDER CONSTRUCTION!! The Hastings II is located on a beautiful pond home site, with enhanced Italianate exterior design. The Hastings is our newest single story floor plan with four bedrooms, oversized great room perfect for entertaining. Located in Estancia Wesley Chapel's premier community located just north of Wiregrass Mall and the Florida Hospital. The upscale community offers natural gas and reclaimed water, and features a 7,000 sq. ft. elegantly appointed amenity center including junior Olympic sized pool, resort style pool, fitness center, playground, park, nature trails and more. Estancia was named "The Best Master Planned Community" for 4 consecutive years by the Tampa Bay Builder's Association. Interior photos disclosed are different from the actual model being built

Last Agent to Sell the Property

Ben Goldstein

LENNAR REALTY License #3191880 Listed on: 05/18/2018

Last Buyer's Agent

Doug Bohannon

EXP REALTY LLC License #238433

EXP REALTY LLC
Create a Home Valuation Report for This Property
The Home Valuation Report is an in-depth analysis detailing your home's value as well as a comparison with similar homes in the area

Home Details

Home Type

  • Single Family

Year Built

  • Built in 2018 | Newly Remodeled

Lot Details

  • 13,910 Sq Ft Lot
  • Southeast Facing Home
  • Oversized Lot
  • Level Lot
  • Landscaped with Trees
  • Property is zoned MPUD

HOA Fees

  • $83 Monthly HOA Fees

Parking

  • 3 Car Attached Garage
  • Garage Door Opener
  • Open Parking
  • Off-Street Parking

Home Design

  • Contemporary Architecture
  • Planned Development
  • Slab Foundation
  • Wood Frame Construction
  • Tile Roof
  • Block Exterior
  • Stucco

Interior Spaces

  • 3,029 Sq Ft Home
  • Open Floorplan
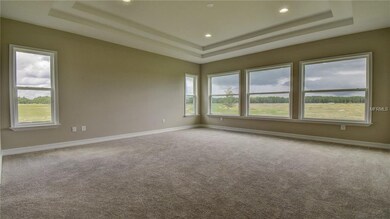
  • Tray Ceiling
  • Low Emissivity Windows
  • Sliding Doors
  • Great Room
  • Den
  • Inside Utility
  • Laundry in unit
  • Pond Views

Kitchen

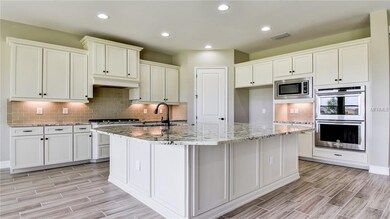
  • Eat-In Kitchen
  • Built-In Oven
  • Cooktop
  • Recirculated Exhaust Fan
  • Dishwasher
  • Disposal

Flooring

  • Carpet
  • Ceramic Tile

Bedrooms and Bathrooms

  • 4 Bedrooms
  • Primary Bedroom on Main
  • Split Bedroom Floorplan
  • Walk-In Closet
  • 3 Full Bathrooms

Home Security

  • Security System Owned
  • Fire and Smoke Detector

Eco-Friendly Details

  • Energy-Efficient Insulation
  • Ventilation
  • Reclaimed Water Irrigation System

Outdoor Features

  • Deck
  • Covered Patio or Porch
  • Rain Gutters

Schools

  • Wiregrass Elementary School
  • John Long Middle School
  • Wiregrass Ranch High School

Utilities

  • Central Heating and Cooling System
  • Underground Utilities
  • Gas Water Heater
  • High Speed Internet
  • Cable TV Available

Listing and Financial Details

  • Home warranty included in the sale of the property
  • Visit Down Payment Resource Website
  • Legal Lot and Block 16 / 14
  • Assessor Parcel Number 18-26-20-0030-01400-0160
  • $3,062 per year additional tax assessments

Community Details

Overview

  • Association fees include community pool, private road, recreational facilities
  • Built by WCI a LENNAR company
  • Estancia Phase 2B1 Matera Subdivision, Hastings II Floorplan
  • Association Owns Recreation Facilities
  • The community has rules related to deed restrictions

Recreation

  • Tennis Courts
  • Community Playground
  • Fitness Center
  • Community Pool
  • Park

Security

  • Gated Community

Home Details

Home Type

Single Family

Year Built

Built in 2018 | Newly Remodeled

Lot Details

0.32 Acres

HOA Fees

$83 per month

Parking

3

Listing Details

  • HOA Fee Includes: Community Pool, Private Road, Recreational Facilities
  • Property Type: Residential
  • Property Condition: Under Construction
  • Property Sub Type: Single Family Residence
  • Architectural Style: Contemporary
  • Construction Materials: Block, Stucco, Wood Frame
  • Fireplace: No
  • Living Area: 3029
  • Lot Size Acres: 0.31
  • New Construction: Yes
  • Year Built: 2018
  • Building Area Total: 3629
  • Lot Size Sq Ft: 13910
  • Status: Sold
  • Down Payment Resource URL: http://www.workforce-resource.com/eligibility/listing?metro_area=MFRMLS&listing_id=T3108153&show_results=true&skip_sso=true
  • Down Payment Resource URL 2: http://www.workforce-resource.com/eligibility/listing?metro_area=MFRMLS&listing_id=T3108153&cview=true&show_results=true&customer_portal=true
  • Homestead Y N: No
  • Number Of Pets: 3
  • Total Acreage: 1/4 to less than 1/2
  • Unit Number Y N: No
  • Home Warranty Y N: Yes
  • Subdivision Num: 0010
  • Projected Completion Date: 2019-05-31T04:00:00.000Z
  • Planned Unit Development Y N: Yes
  • Ratio: Close Price\List Price: 0.96871
  • Price per Sq Ft: 204.69
  • Close to Original List Price Ratio: 0.96871
  • Ratio: Current Price\Building Area Total: 170.85
  • View: Yes
  • Ownership: Fee Simple
  • ResoBuildingAreaSource: Builder
  • Tax Year: 2017
  • Special Features: 4098

Interior Features

  • Living Area Units: Square Feet
  • Flooring: Carpet, Ceramic Tile
  • Full Bathrooms: 3
  • Interior Amenities: Eating Space In Kitchen, Master Bedroom Main Floor, Open Floorplan, Split Bedroom, Tray Ceiling(s), Walk-In Closet(s)
  • Appliances Included: Built-In Oven, Cooktop, Dishwasher, Disposal, Exhaust Fan, Gas Water Heater
  • Foundation Details: Slab
  • Total Bedrooms: 4
  • Levels: One
  • Window Features: Low Emissivity Windows
  • Room Count: 9
  • Additional Rooms: Den/Library/Office, Great Room, Inside Utility
  • ResoLivingAreaSource: Builder

Exterior Features

  • Direction Faces: Southeast
  • Exterior Features: Irrigation System, Rain Gutters, Sliding Doors
  • Roof: Tile
  • Pool Private: No
  • View: Water
  • Waterfront: No
  • Patio and Porch Features: Covered, Deck, Patio, Porch
  • Road Surface Type: Paved
  • Water View: Pond
  • Water View Y N: Yes
  • Water Access Y N: No
  • Water Extras Y N: No
  • Disclosures: HOA/PUD/Condo Disclosure

Garage/Parking

  • Attached Garage: Yes
  • Carport Y N: No
  • Garage Spaces: 3
  • Garage Yn: Yes
  • Parking Features: Garage Door Opener, Off Street
  • Covered Parking Spaces: 3
  • Open Parking: Yes

Utilities

  • Utilities: BB/HS Internet Available, Cable Available, Electricity Connected, Fire Hydrant, Public, Sprinkler Recycled, Street Lights, Underground Utilities
  • Cooling: Central Air
  • Heating: Central, Electric
  • Laundry Features: Inside
  • Sewer: Public Sewer
  • Water Source: Public
  • Cooling Y N: Yes
  • Heating Yn: Yes

Condo/Co-op/Association

  • Community Features: Association Recreation - Owned, Deed Restrictions, Fitness, Gated Community, Park, Playground, Pool, Tennis Courts
  • Association Amenities: Fitness Center, Gated, Park, Playground, Tennis Court(s)
  • Association Fee: 997
  • Association Fee Frequency: Annually
  • Association: Yes
  • Security: Gated Community, Security System Owned, Smoke Detector(s), Fire/Smoke Detection Integration
  • Senior Community: No
  • Complex Community Name NCCB: MATERA-ESTANCIA
  • Association Fee Requirement: Required

Fee Information

  • Total Annual Fees: 997
  • Monthly HOA Fee: 83.08
  • Total Monthly Fees: 83.08

Schools

  • Elementary School: Wiregrass Elementary
  • High School: Wiregrass Ranch High-PO
  • Middle Or Junior School: John Long Middle-PO

Lot Info

  • Zoning: MPUD
  • Parcel Number: 18-26-20-0030-01400-0160
  • Additional Parcels: No
  • Lot Features: Level, Oversized Lot, Sidewalk
  • Flood Zone Code: AE,X
  • Future Land Use: 0100
  • ResoLotSizeUnits: SquareFeet

Green Features

  • Efficiency: Insulation
  • Green Indoor Air Qlty: Ventilation

Building Info

  • Builder Name: WCI a LENNAR company

Rental Info

  • Furnished: Unfurnished
  • Pets Allowed: Yes
  • Pet Restrictions: No pit bulls or Rottweilers

Tax Info

  • Tax Block: 14
  • Tax Book Number: 6881/400
  • Tax Lot: 16
  • Tax Other Annual Assessment Amount: 3062

Home Values in the Area

Source: Public Records

Average Home Value in this Area


Source: Public Records

Agents Specializing in Wesley Chapel, FL

See All Agents

Property History

We collect this data history from publicly available records. To have your information removed, we recommend requesting removal directly through your county’s website.

Date Event Price List to Sale Price per Sq Ft
04/23/2019 04/23/19 Sold $620,000 -3.1% $205 / Sq Ft
11/28/2018 11/28/18 Pending -- -- --
07/24/2018 07/24/18 For Sale $640,029 +3.2% $211 / Sq Ft
07/13/2018 07/13/18 Off Market $620,000 -- --
05/18/2018 05/18/18 For Sale $640,029 -- $211 / Sq Ft
Source: Stellar MLS

Agents Affiliated with this Home

  • Section Image
  • Section Image
See All Agents

Map

Source: Stellar MLS

MLS Number: T3108153

Stellar MLS
Your Personal Tour Guide

Ask me questions while you tour the home.