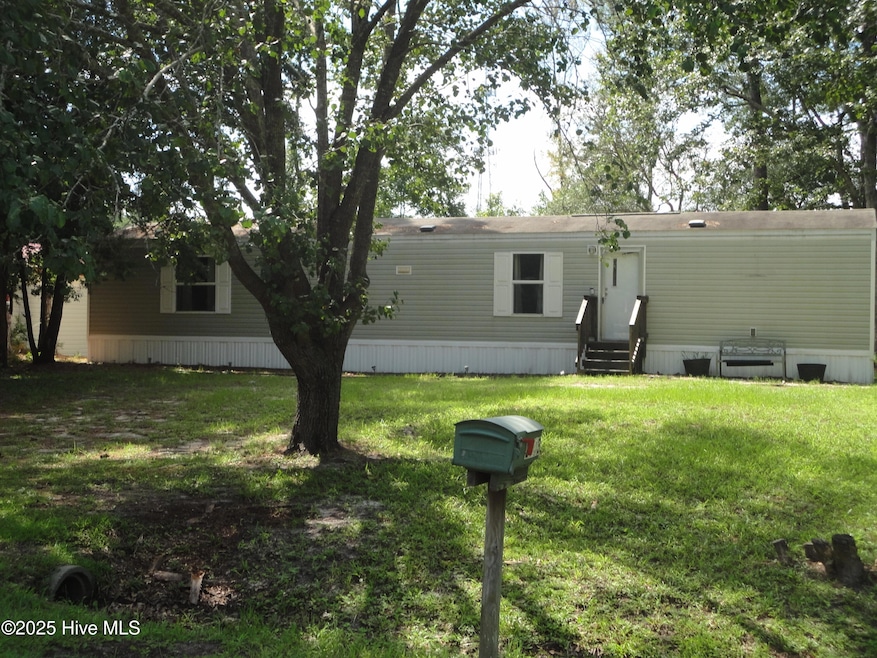
NOT LISTED FOR SALE

2903 Vinton St SW Supply, NC 28462

Supply Area
2 Beds
2 Baths
840 Sq Ft
0.29 Acre Lot

Sale Details

Date Sold: September 25, 2025

Last sale price $130,000 $155 Per Sq Ft

21 Days on Market

Highlights

  • Deeded Waterfront Access Rights
  • Porch
  • Walk-In Closet
  • No HOA
  • Screened Patio
  • Laundry Room

About This Home

As of September 2025

Adorable two bedroom two bath home located just minutes from Holden Beach. No HOA but property does have a deeded access to the Summer Place Boat Ramp, should you wish to participate, for a minimal annual fee. Just a short distance to put your boat in the water or sit at the picnic table and enjoy the ICW views. This 2019 Clayton Home has the popular split bedroom floor plan. Nice living room area with a kitchen/dining combo. Laundry room/pantry has cute barn door. Home sits on a double lot with a back yard area that has a spacious storage building, screened in porch, and picnic area. Come see all this home has to offer.

Last Agent to Sell the Property

Beth Oates

Alan Holden Realty License #229939 Listed on: 08/22/2025

Last Buyer's Agent

Chris Creekmore

eXp Realty

eXp Realty

Property Details

Home Type

  • Manufactured Home

Est. Annual Taxes

  • $467

Year Built

  • Built in 2019

Lot Details

  • 12,720 Sq Ft Lot
  • Lot Dimensions are 101x127x100x127

Home Design

  • Steel Frame
  • Shingle Roof
  • Vinyl Siding

Interior Spaces

  • 840 Sq Ft Home
  • 1-Story Property
  • Partially Furnished
  • Combination Dining and Living Room
  • Luxury Vinyl Plank Tile Flooring
  • Crawl Space
  • Storm Doors
  • Electric Oven

Bedrooms and Bathrooms

  • 2 Bedrooms
  • Walk-In Closet
  • 2 Full Bathrooms

Laundry

  • Laundry Room
  • Dryer
  • Washer

Parking

  • Unpaved Parking
  • On-Site Parking

Outdoor Features

  • Deeded Waterfront Access Rights
  • Screened Patio
  • Outdoor Storage
  • Porch

Schools

  • Supply Elementary School
  • Cedar Grove Middle School
  • West Brunswick High School

Utilities

  • Central Air
  • Heat Pump System
  • Water Rights
  • Well
  • Electric Water Heater

Community Details

  • No Home Owners Association
  • Fishermans Village Subdivision

Listing and Financial Details

  • Tax Lot 207&208
  • Assessor Parcel Number 231hb027

Property Details

Home Type

Manufactured Home

Est. Annual Taxes

$467

Year Built

Built in 2019

Lot Details

0.29 Acres

Listing Details

  • Property Type: Residential
  • Secondary Subdivision: N/A
  • Year Built: 2019
  • Property Sub Type: Manufactured Home
  • Appliances: Electric Oven, Washer, Refrigerator, Dryer
  • Original List Price: 134900.00
  • Unit Levels: One
  • Living Area: 840.00
  • Is New Construction?: No
  • Other Structures: Storage
  • Type Type: 2 Bedroom
  • Island Or Mainland: Mainland
  • Prospect Exempt Y N: No
  • Remarks And Showing Info Recording Device Y N: No
  • Remarks Written By Agent Y N: Yes
  • List Price Per Sqft: 160.60
  • Special Features: None

Interior Features

  • Dining Room Type: Combination, Kitchen
  • Flooring: LVT/LVP
  • Interior Amenities: Walk-in Closet(s), Pantry, Walk-In Closet(s)
  • Master Bedroom Level: Primary Living Area
  • Stories: 1
  • Furnished: Partially
  • Laundry Features: Dryer Hookup, Washer Hookup, Laundry Room
  • Full Bathrooms: 2
  • Total Bedrooms: 2
  • Door Features: Storm Door(s)
  • Has Fireplace?: No
  • Total Bedrooms: 4
  • Room Types: Dining Area
  • Bathrooms Total Source: Computed
  • Bathrooms Total Notational: 2.00
  • Living Area Range: 800 - 999

Exterior Features

  • Exterior Features: Storm Doors
  • Exterior Finish: Vinyl Siding
  • Fencing: None
  • Roof: Shingle
  • Road Frontage Type: Paved
  • Road Surface Type: Paved
  • Waterfront Features: Deeded Water Access, Deeded Water Rights
  • Waterfront?: No
  • Foundation Details: Crawl Space
  • Patio And Porch Features: Porch, Screened

Garage/Parking

  • Has Attached Garage?: No
  • Has Attached Garage?: No
  • Parking Features: Unpaved, On Site

Utilities

  • Utilities: Other
  • Water Heater: Electric
  • Heating System Fuel Source: Electric
  • Water Source: Well
  • Cooling: Central Air
  • Has Cooling?: Yes
  • Heating: Electric, Heat Pump
  • Heating Yn: Yes
  • Sewer Provider: Septic Tank

Condo/Co-op/Association

  • Has H O A?: No

Schools

  • Elementary School: Supply
  • High School: West Brunswick
  • Junior High Dist: Brunswick County Schools
  • Middle Or Junior School: Cedar Grove

Lot Info

  • Deed Book: 4202
  • Deed Page: 1167.00
  • Lot Number: 207&208
  • Zoning: Co-R-6000
  • Lot Features: Deeded Water Access, Deeded Water Rights
  • Lot Size Acres: 0.29
  • Lot Size: 101x127x100x127
  • Lot Size Sq Ft: 12720.00
  • Purchase Contract Date: 2025-09-12
  • Parcel#: 231hb027
  • Cobra Zone Y N: No
  • Vehicle Identification Number1: CWP042573TN
  • Permitted Use: Public

Tax Info

  • Tax Year: 2024
  • Tax Book Number: 10
  • Tax Lot: 207&208
  • Tax Map Number: 117
  • Tax Other Assessment Amount Frequency: No
  • Tax Amount: 466.89

Ownership History

We collect this data history from publicly available records. To have your information removed, we recommend requesting removal directly through your county’s website.

Date Name Owned For Owner Type

Purchase Details

Listed on
Aug 22, 2025
Closed on
Sep 19, 2025
Sold by
Bought by
Seller's Agent
Beth Oates
Alan Holden Realty
Buyer's Agent
Chris Creekmore
eXp Realty
List Price
$134,900
Sold Price
$130,000
Premium/Discount to List
-$4,900
-3.63%
Views
54

Purchase Details

Closed on
Mar 15, 2019
Sold by
Bought by
Source: Public Records
Create a Home Valuation Report for This Property
The Home Valuation Report is an in-depth analysis detailing your home's value as well as a comparison with similar homes in the area

Home Values in the Area

Source: Public Records

Average Home Value in this Area


Source: Public Records

Purchase History

We collect this data history from publicly available records. To have your information removed, we recommend requesting removal directly through your county’s website.

Date Buyer Sale Price Title Company
$130,000 None Listed On Document
$21,000 None Available
Source: Public Records

Property History

We collect this data history from publicly available records. To have your information removed, we recommend requesting removal directly through your county’s website.

Date Event Price List to Sale Price per Sq Ft
09/25/2025 09/25/25 Sold $130,000 -3.6% $155 / Sq Ft
09/12/2025 09/12/25 Pending -- -- --
08/22/2025 08/22/25 For Sale $134,900 -- $161 / Sq Ft
Source: Hive MLS

Tax History

We collect this data history from publicly available records. To have your information removed, we recommend requesting removal directly through your county’s website.

Year Tax Paid Tax Assessment Tax Assessment Total Assessment is a certain percentage of the fair market value that is determined by local assessors to be the total taxable value of land and additions on the property. Land Improvement
2025 $467 $109,930 $15,000 $94,930
2024 $5 $109,930 $15,000 $94,930
2023 $317 $109,930 $15,000 $94,930
2022 $0 $48,290 $9,750 $38,540
2021 $0 $48,290 $9,750 $38,540
2020 $306 $48,290 $9,750 $38,540
2019 $148 $15,690 $6,500 $9,190
2018 $149 $15,990 $6,000 $9,990
2017 $140 $15,990 $6,000 $9,990
2016 $128 $15,990 $6,000 $9,990
2015 $128 $15,990 $6,000 $9,990
2014 $157 $24,141 $13,000 $11,141
Source: Public Records

Agents Affiliated with this Home

  • Section Image
  • Section Image
  • Section Image
See All Agents

Map

Source: Hive MLS

MLS Number: 100526686

Hive MLS
Your Personal Tour Guide

Ask me questions while you tour the home.