
Jenn Latzke
eXp Realty
(224) 970-2657
36 Total Sales
1 in North Peoria
$235,000 Price
Estimated Value: $411,000 - $450,000
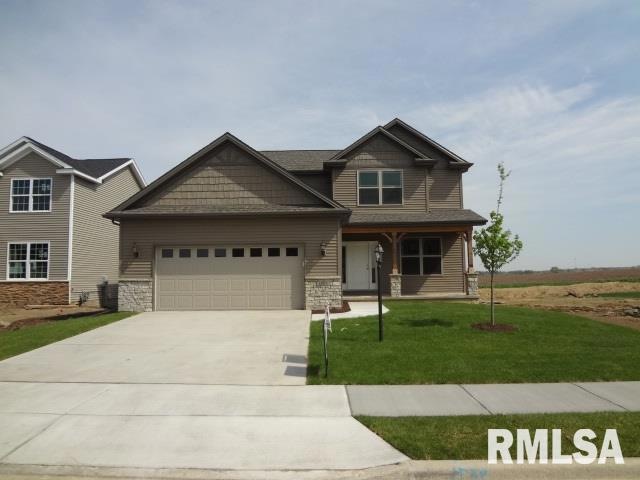
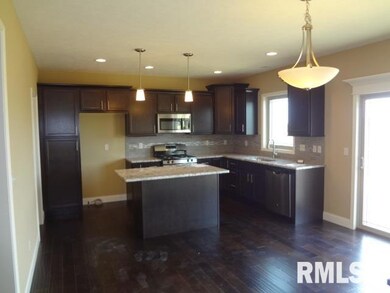
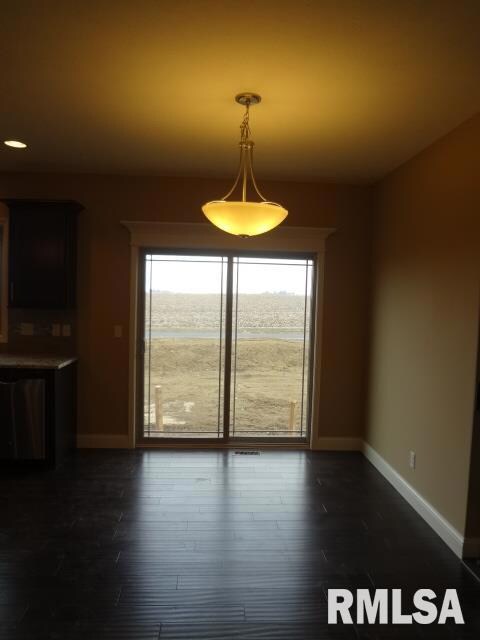

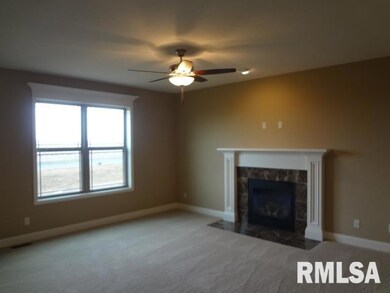
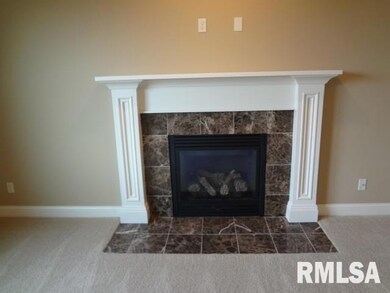
Ironwood Homes built 3 bedroom 2 1/2 bath home located in Wynncrest subdivision and Dunlap Schools. This home offers a Kitchen with granite countertops, Informal dining with hardwood floors, Formal living room with hardwood floors and a great room with gas log fireplace. The 2nd floor offers a master suite with walk in closet and bathroom, Laundry with sink, Full bathroom and 2 additional bedrooms. The basement is stubbed for a bathroom and ready to be finished. The informal dining walks out to a 16x14 deck.
Last Agent to Sell the Property
RE/MAX Traders Unlimited License #475.118423 Listed on: 10/20/2014
Last Buyer's Agent
Laureen Johnson
RE/MAX Traders Unlimited License #475.134147
Jenn Latzke
eXp Realty
(224) 970-2657
36 Total Sales
1 in North Peoria
$235,000 Price
Jessica Shaffer
Land & Home Real Estate
(217) 394-5804
93 Total Sales
1 in North Peoria
$155,000 Price
Jed Rhoades
Rhoades Real Estate & Land Auc
(309) 237-0645
143 Total Sales
1 in North Peoria
$422,000 Price
Greg Zavitz
Coldwell Banker Real Estate Group
(309) 485-5869
170 Total Sales
1 in North Peoria
$247,000 Price
Samantha Braden
Rhoades Real Estate & Land Auc
(309) 326-1018
148 Total Sales
1 in North Peoria
$137,000 Price
Dori DeWitte-Scotti
Jim Maloof Realty, Inc.
(309) 886-6572
126 Total Sales
24 in North Peoria
$37K - $650K Price Range
We collect this data history from publicly available records. To have your information removed, we recommend requesting removal directly through your county’s website.
| Date | Event | Price | List to Sale | Price per Sq Ft |
|---|---|---|---|---|
| 07/17/2015 07/17/15 | Sold | $275,500 | -1.6% | $136 / Sq Ft |
| 05/29/2015 05/29/15 | Pending | -- | -- | -- |
| 10/20/2014 10/20/14 | For Sale | $279,900 | -- | $138 / Sq Ft |
We collect this data history from publicly available records. To have your information removed, we recommend requesting removal directly through your county’s website.
| Year | Tax Paid | Tax Assessment Tax Assessment Total Assessment is a certain percentage of the fair market value that is determined by local assessors to be the total taxable value of land and additions on the property. | Land | Improvement |
|---|---|---|---|---|
| 2024 | $8,723 | $108,820 | $18,950 | $89,870 |
| 2023 | $8,338 | $103,640 | $18,050 | $85,590 |
| 2022 | $7,693 | $95,150 | $17,000 | $78,150 |
| 2021 | $6,836 | $84,170 | $16,190 | $67,980 |
| 2020 | $6,800 | $89,720 | $16,030 | $73,690 |
| 2019 | $7,016 | $92,500 | $16,530 | $75,970 |
| 2018 | $7,559 | $93,330 | $14,450 | $78,880 |
| 2017 | $7,821 | $96,020 | $14,900 | $81,120 |
| 2016 | $67 | $96,020 | $14,900 | $81,120 |
| 2015 | $63 | $760 | $760 | $0 |
| 2014 | -- | $760 | $760 | $0 |
Seller's Agent in 2015
Richard Gillespie
RE/MAX
(309) 657-0063
80 in this area
311 Total Sales
LJ
Buyer's Agent in 2015
Laureen Johnson
RE/MAX
Source: RMLS Alliance
MLS Number: RMAPA1157259
APN: 09-30-101-010
Disclaimer: Certain information contained herein is derived from information provided by parties other than Homes.com. All information provided is deemed reliable, but is not guaranteed to be accurate and should be independently verified.
All data is obtained from various sources and may not have been verified by broker or MLS GRID. Supplied Open House Information is subject to change without notice. All information should be independently reviewed and verified for accuracy. Properties may or may not be listed by the office/agent presenting the information. Some IDX listings have been excluded from this website.IDX information is provided exclusively for personal, non-commercial use, and may not be used for any purpose other than to identify prospective properties consumers may be interested in purchasing. Information is deemed reliable but not guaranteed.
Listings courtesy of RMLS Alliance as distributed by MLS GRID.
Based on information submitted to the MLS GRID
Ask me questions while you tour the home.