
Seller's Agent in 2025
Christine Binge
MORE Realty, Inc
(586) 419-7632
2 in this area
84 Total Sales
Estimated Value: $339,000 - $390,570
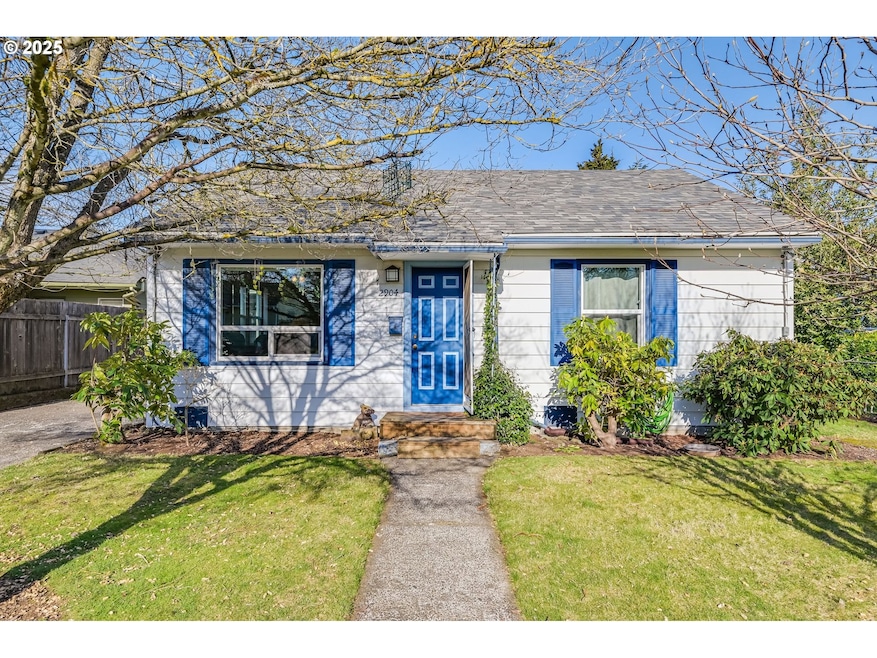
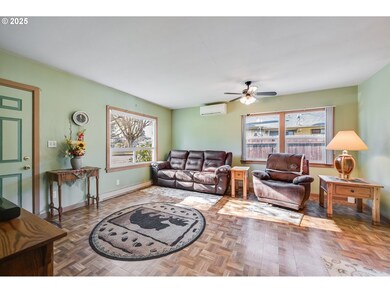
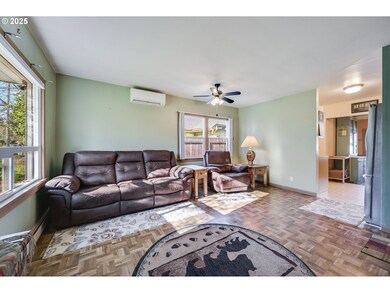
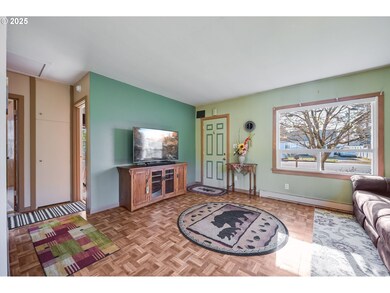
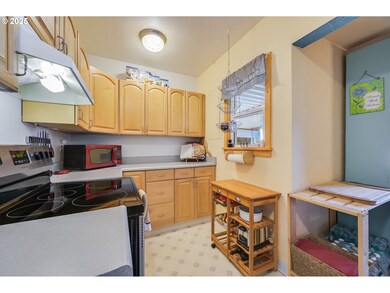
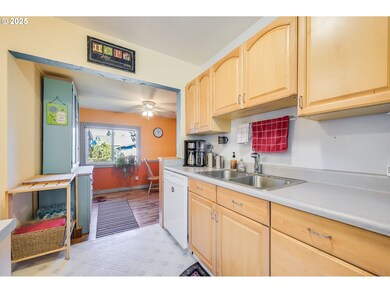
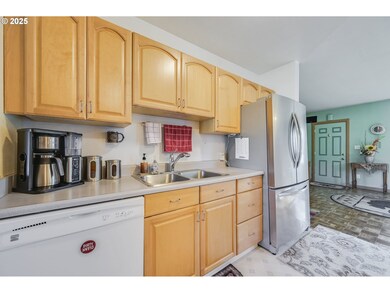
Nestled near downtown, this charming bungalow seamlessly blends classic appeal with modern comfort. Featuring two bedrooms and a versatile bonus room—ideal for an office, craft space, or non-conforming third bedroom—the home offers a flexible layout. The 9 ft ceilings make the home spacious! Large windows flood the space with natural light, creating a warm and inviting atmosphere. The living room is especially cozy in the afternoon glow, while the primary bedroom enjoys gentle morning sunlight. Thoughtful updates enhance durability and efficiency. A 30-year roof with moss-resistant copper was installed in 2019, and in 2013, insulation was added to the walls, attic, and beneath the home, along with wrapped pipes to improve energy efficiency. The garage roof was replaced in 2015.The kitchen is both stylish and functional, featuring a newer range and refrigerator (2020) and a dishwasher (2018). New sewer line and clean out 2025! Ample counter space and cabinetry provide plenty of storage, making meal prep easy and enjoyable.For those needing extra storage or workspace, the property includes a spacious garage and an additional tool shed. Whether for hobbies, a workshop, or seasonal items, there’s room for everything.The outdoor spaces create a peaceful retreat with stunning landscaping. The front yard bursts with vibrant colors, including a pink dogwood, a yellow and purple tulip tree, pink rhododendrons, orange azaleas, and purple irises. Spring crocuses add fresh pops of color. The backyard is equally enchanting, with fragrant roses, a Black Knight butterfly tree, English lavender, Russian sage, a Japanese maple, and a stately cedar. A cozy patio is perfect for morning coffee or evening gatherings.With two driveways, there’s ample parking, including space for a boat or RV. The extended parking area makes guest visits effortless, and the well-maintained landscaping enhances curb appeal.This beautiful home is move-in ready!
Last Agent to Sell the Property
MORE Realty, Inc License #26000066 Listed on: 01/29/2025
We collect this data history from publicly available records. To have your information removed, we recommend requesting removal directly through your county’s website.
We collect this data history from publicly available records. To have your information removed, we recommend requesting removal directly through your county’s website.
| Date | Buyer | Sale Price | Title Company |
|---|---|---|---|
| $377,000 | Wfg National Title | ||
| $178,000 | Stewart Title | ||
| -- | -- |
We collect this data history from publicly available records. To have your information removed, we recommend requesting removal directly through your county’s website.
| Date | Status | Borrower | Loan Amount |
|---|---|---|---|
| Open | $365,690 | ||
| Previous Owner | $26,700 | ||
| Previous Owner | $142,400 |
We collect this data history from publicly available records. To have your information removed, we recommend requesting removal directly through your county’s website.
| Date | Event | Price | List to Sale | Price per Sq Ft |
|---|---|---|---|---|
| 03/03/2025 03/03/25 | Sold | $377,000 | +2.4% | $396 / Sq Ft |
| 02/13/2025 02/13/25 | Pending | -- | -- | -- |
| 02/05/2025 02/05/25 | For Sale | $368,000 | 0.0% | $387 / Sq Ft |
| 02/02/2025 02/02/25 | Pending | -- | -- | -- |
| 01/29/2025 01/29/25 | For Sale | $368,000 | -- | $387 / Sq Ft |
We collect this data history from publicly available records. To have your information removed, we recommend requesting removal directly through your county’s website.
| Year | Tax Paid | Tax Assessment Tax Assessment Total Assessment is a certain percentage of the fair market value that is determined by local assessors to be the total taxable value of land and additions on the property. | Land | Improvement |
|---|---|---|---|---|
| 2026 | $3,308 | $342,864 | $164,700 | $178,164 |
| 2025 | $3,308 | $325,031 | $162,000 | $163,031 |
| 2024 | $3,099 | $338,486 | $162,000 | $176,486 |
| 2023 | $3,002 | $330,897 | $160,650 | $170,247 |
| 2022 | $2,777 | $321,876 | $156,600 | $165,276 |
| 2021 | $2,572 | $277,445 | $135,000 | $142,445 |
| 2020 | $2,329 | $242,209 | $112,365 | $129,844 |
| 2019 | $2,074 | $227,307 | $99,210 | $128,097 |
| 2018 | $2,098 | $209,573 | $0 | $0 |
| 2017 | $1,778 | $176,013 | $0 | $0 |
| 2016 | $1,634 | $155,629 | $0 | $0 |
| 2015 | $1,494 | $136,694 | $0 | $0 |
| 2014 | -- | $118,112 | $0 | $0 |
| 2013 | -- | $99,738 | $0 | $0 |
Seller's Agent in 2025
Christine Binge
MORE Realty, Inc
(586) 419-7632
2 in this area
84 Total Sales
Buyer's Agent in 2025
Kristie Manny
MORE Realty, Inc
(360) 265-8176
2 in this area
83 Total Sales
Source: Regional Multiple Listing Service (RMLS)
MLS Number: 315108488
APN: 029275-210
Disclaimer: Certain information contained herein is derived from information provided by parties other than Homes.com. All information provided is deemed reliable, but is not guaranteed to be accurate and should be independently verified.
The content relating to real estate for sale on this web site comes in part from the IDX program of the RMLS™ of Portland, Oregon. Real estate listings held by brokerage firms other than Ten-X are marked with the RMLS™ logo, and detailed information about these properties includes the names of the listing brokers. Listing content is copyright © 2026 RMLS™, Portland, Oregon. Some properties which appear for sale on this web site may subsequently have sold or may no longer be available. All information provided is deemed reliable but is not guaranteed and should be independently verified.
Ask me questions while you tour the home.