
Seller's Agent in 2026
Ryan McCaleb
Sage Sotheby's Realty
(405) 226-7472
3 in this area
71 Total Sales


Estimated Value: $841,247 - $937,000
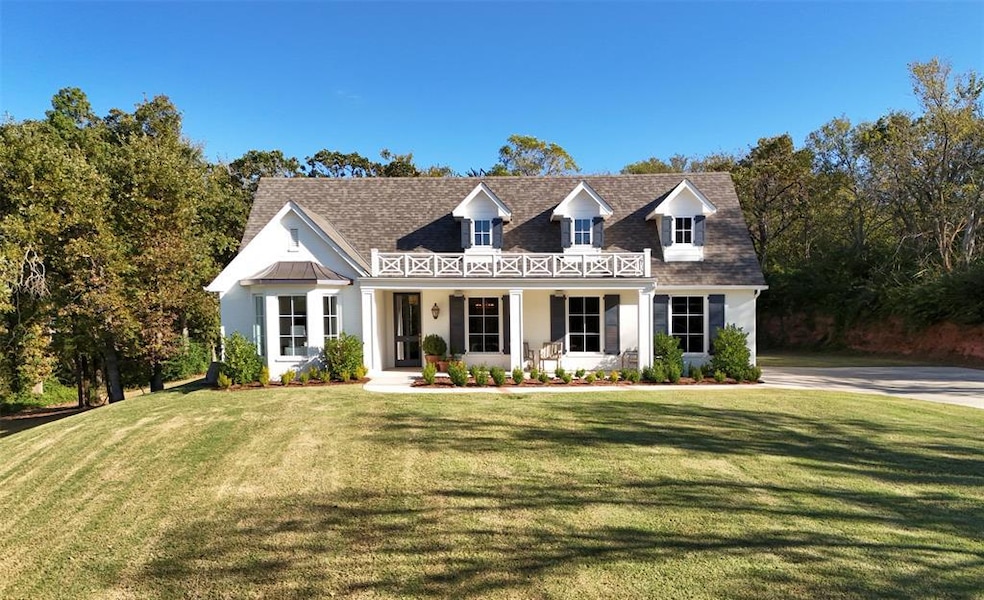
Rare offering in Southeast Edmond. Situated on 1.52 acres, this ultra-private estate property showcases commanding hilltop views of mature trees, verdant foliage, and park-like grounds. Custom-built in 2022, the residence was crafted with incredible scale and attention to detail. Gas lanterns, louvered shutters, and a picturesque covered patio welcome you inside this timeless traditional home complemented by warm contemporary accents. The sophisticated foyer boasts solid wood floors, designer lighting, and breathtaking sightlines of the property’s landscapes. The formal dining room offers an atmosphere of refined elegance. Adjoining the kitchen and dining room, the butler’s pantry features abundant storage, a handcrafted bar sink, and a KitchenAid Beverage Refrigerator/Ice Maker. The gourmet, eat-in kitchen is a culinary enthusiast’s dream, configured with custom inset cabinetry, unlacquered brass accents, KitchenAid Double Ovens/6-Burner Gas Cooktop, pot filler, all centered around a stunning marble-clad island. The living room, surrounded by sweeping treetop views, is anchored by a cast-stone fireplace flanked by custom-built-in bookshelves. The powder bath is chicly appointed with a marble vanity and Schumacher Wallpaper. The secluded primary suite, with private access to the covered patio, provides a tranquil retreat with a spa-inspired ensuite bathroom, and an impressive closet with utility room access. At the opposite end of the home, find two well-appointed secondary bedrooms and a full bath outfitted in elevated finish selections. The utility room is configured with generous storage, a utility sink, and primary closet access. Incredible rear covered patio with fireplace, TV, built-in speakers, and unobstructed sight-lines of the scenic surroundings. Additional amenities: Spray Foam Insulation; Sonos Sound System; Visual Comfort Interior Light Fixtures; Solid Red Oak Wood Floors, Marble Tile, and Designer Tile-No Carpet; Epoxy Coated Garage Floor.
Last Agent to Sell the Property
Sage Sotheby's Realty License #161103 Listed on: 11/03/2025
We collect this data history from publicly available records. To have your information removed, we recommend requesting removal directly through your county’s website.
We collect this data history from publicly available records. To have your information removed, we recommend requesting removal directly through your county’s website.
| Date | Buyer | Sale Price | Title Company |
|---|---|---|---|
| -- | Accommodation/Courtesy Recordi | ||
| $925,000 | First American Title Insurance |
We collect this data history from publicly available records. To have your information removed, we recommend requesting removal directly through your county’s website.
| Date | Status | Borrower | Loan Amount |
|---|---|---|---|
| Previous Owner | $555,000 | ||
| Previous Owner | $533,911 |
We collect this data history from publicly available records. To have your information removed, we recommend requesting removal directly through your county’s website.
| Date | Event | Price | List to Sale | Price per Sq Ft |
|---|---|---|---|---|
| 03/04/2026 03/04/26 | Sold | $925,000 | -2.6% | $401 / Sq Ft |
| 02/09/2026 02/09/26 | Pending | -- | -- | -- |
| 11/13/2025 11/13/25 | Price Changed | $950,000 | -2.6% | $412 / Sq Ft |
| 11/03/2025 11/03/25 | For Sale | $975,000 | -- | $423 / Sq Ft |
We collect this data history from publicly available records. To have your information removed, we recommend requesting removal directly through your county’s website.
| Year | Tax Paid | Tax Assessment Tax Assessment Total Assessment is a certain percentage of the fair market value that is determined by local assessors to be the total taxable value of land and additions on the property. | Land | Improvement |
|---|---|---|---|---|
| 2025 | $6,023 | $60,100 | $2,632 | $57,468 |
| 2024 | $233 | $58,348 | $2,775 | $55,573 |
| 2023 | $233 | $2,232 | $2,232 | $0 |
| 2022 | $222 | $2,126 | $2,126 | $0 |
Seller's Agent in 2026
Ryan McCaleb
Sage Sotheby's Realty
(405) 226-7472
3 in this area
71 Total Sales
A
Seller Co-Listing Agent in 2026
Alex McCaleb
Sage Sotheby's Realty
(405) 471-2106
3 in this area
67 Total Sales
Buyer's Agent in 2026
Tracy Thomas Jungles
Stetson Bentley Realty LLC
(405) 204-2560
1 in this area
219 Total Sales
Source: MLSOK
MLS Number: 1199804
APN: 189144094
Disclaimer: Certain information contained herein is derived from information provided by parties other than Homes.com. All information provided is deemed reliable, but is not guaranteed to be accurate and should be independently verified.
All data is obtained from various sources and may not have been verified by broker or MLS GRID. Supplied Open House Information is subject to change without notice. All information should be independently reviewed and verified for accuracy. Properties may or may not be listed by the office/agent presenting the information. Some IDX listings have been excluded from this website. IDX information is provided exclusively for personal, non-commercial use, and may not be used for any purpose other than to identify prospective properties consumers may be interested in purchasing.
Information is deemed reliable but not guaranteed.
This information is not verified for authenticity or accuracy, is not guaranteed and may not reflect all real estate activity in the market.
Copyright 2026 MLSOK, Inc. All rights reserved.
Listings courtesy of MLSOK as distributed by MLS GRID.
Based on information submitted to the MLS GRID
Ask me questions while you tour the home.