NOT LISTED FOR SALE

2904 SE 24th St Moore, OK 73160

Moore Area

Estimated Value: $382,000 - $383,954

4 Beds
2.5 Baths
2,070 Sq Ft
$185/Sq Ft Est. Value

Sale Details

Date Sold: July 5, 2023

Last sale price $369,525 $179 Per Sq Ft

Est. 4% increase in value since last sale

Current estimated payment $2,511 / mo

111 Days on Market

Highlights

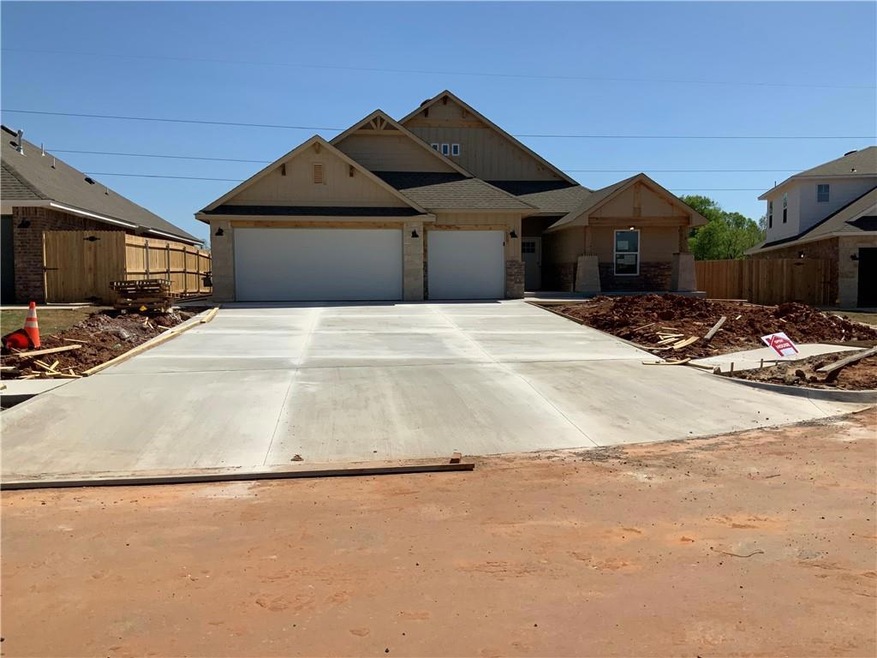
  • Craftsman Architecture
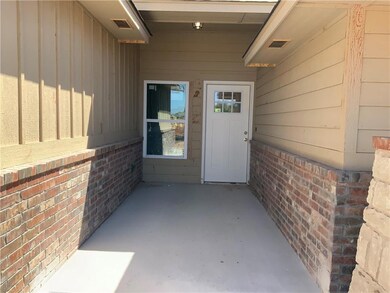
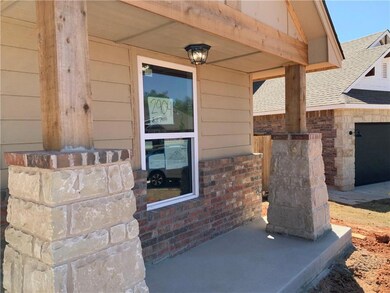
  • Covered Patio or Porch
  • 3 Car Attached Garage
  • Heritage Trails Elementary School Rated A
  • Cul-De-Sac
  • Double Pane Windows

About This Home

As of July 2023

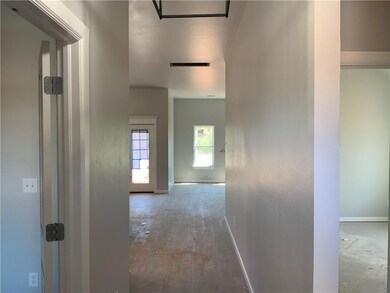
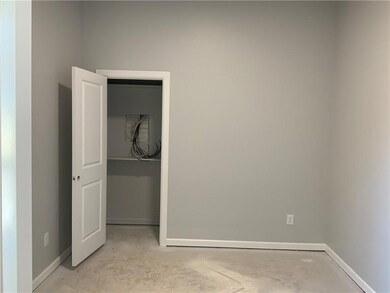
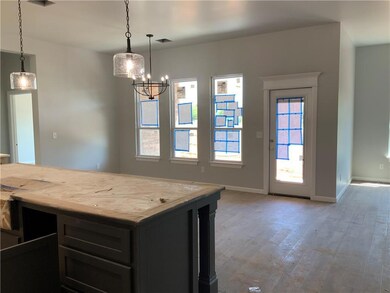
Welcome home! Edgewater is a stunning community and conveniently located in East Moore. UNDER CONSTRUCTION, Welcome home! Style, comfort & quality are abundant with this R&R Homes unique design! You will immediately fall in love with the craftsmanship of this home! Natural light throughout this kitchen, living and dining. Perfect for entertaining or relaxing. Drop in Gas Cook top, Built in wall oven and Microwave, large pantry and so much more! Spacious living, dining/open Concept kitchen. Wood-look tile in main living areas, mud bench, fireplace, LARGE closets tons of storage throughout, Unique lighting fixtures, inviting craftsman style home is filled with character gorgeous style. Super Sweet and Spacious. 10 Year QBW Structural Warranty-Manufacture Warranties-"Decked Out"- This Home has it all!

Last Agent to Sell the Property

Millie Eubanks

Gable & Grace Group License #157243 Listed on: 01/31/2023

Co-Listed By

Nancy Mathis

Gable & Grace Group License #152402

Last Buyer's Agent

Brittany Roat

Vibe Realty License #174571

Home Details

Home Type

  • Single Family

Year Built

  • Built in 2023

Lot Details

  • 5,663 Sq Ft Lot
  • Cul-De-Sac
  • North Facing Home

HOA Fees

  • $25 Monthly HOA Fees

Parking

  • 3 Car Attached Garage
  • Garage Door Opener
  • Driveway

Home Design

  • Craftsman Architecture
  • Bungalow
  • Slab Foundation
  • Brick Frame
  • Composition Roof
  • Stone

Interior Spaces

  • 2,070 Sq Ft Home
  • 1-Story Property
  • Woodwork
  • Ceiling Fan
  • Self Contained Fireplace Unit Or Insert
  • Double Pane Windows
  • Inside Utility
  • Laundry Room

Kitchen

  • Built-In Oven
  • Gas Oven
  • Built-In Range
  • Microwave
  • Dishwasher
  • Disposal

Flooring

  • Carpet
  • Tile

Bedrooms and Bathrooms

  • 4 Bedrooms

Home Security

  • Home Security System
  • Fire and Smoke Detector

Outdoor Features

  • Covered Patio or Porch

Schools

  • Heritage Trails Elementary School
  • Highland East JHS Middle School
  • Moore High School

Utilities

  • Central Heating and Cooling System
  • Programmable Thermostat
  • Water Heater
  • Cable TV Available

Community Details

  • Association fees include maintenance common areas
  • Mandatory home owners association

Listing and Financial Details

  • Legal Lot and Block 7 / 19

Home Details

Home Type

Single Family

Year Built

Built in 2023

Lot Details

5,663 Sq Ft Lot

HOA Fees

$25 per month

Parking

3

Listing Details

  • Property Type: Residential
  • Style: Bungalow, Craftsman
  • Property Sub Type: Single Family
  • Association Fee Includes: Maintenance Common Areas
  • Handicap Yn: No
  • Inlaw Plan Yn: Yes
  • Legal Addition: Edgewater
  • Mandatory Association Dues Yn: Yes
  • Mechanical Features: Garage Door Lift, Security System, Smoke Alarm
  • Oven Energy: Gas
  • Property Faces: North
  • Property Level: One
  • Range Energy: Gas
  • School Junior High: Highland East JHS
  • Section: 3
  • Special Zoning District Yn: No
  • Storm Shelter: No
  • Third Party Comments: No
  • Year Built: 2023
  • Special Features: NewHome

Interior Features

  • Floors: Combo, Carpet, Tile
  • Fireplace Description: Other
  • Appliances: Dishwasher, Disposal, Microwave, Water Heater
  • Interior Amenities: Ceiling Fan, Combo Woodwork, Laundry Room, Paint Woodwork
  • Fireplaces: 1
  • Total Bedrooms: 4
  • Total Bathrooms: 2.10
  • Full Bathrooms: 2
  • Half Bathrooms: 1
  • Other Rooms: Inside Utility
  • Oven Type: Builtin
  • Range Type: Builtin
  • Total Sq Ft: 2070

Exterior Features

  • Construction: Brick & Frame, Stone
  • Pool: No
  • Exterior Features: Covered Patio, Covered Porch
  • Foundation: Slab
  • Roof: Heavy Comp

Garage/Parking

  • Garage Capacity: 3
  • Garage Description: Attached
  • Parking: Concrete Drive

Utilities

  • Cooling System: Central Elec
  • Heat System: Central Gas
  • Utilities Available: Cable, Electric, Gas, Public Utilities

Condo/Co-op/Association

  • Association Fee: 300

Schools

  • Elementary School: Heritage Trails ES
  • High School: Moore HS

Lot Info

  • Acres: 0.1300
  • Land Sq Ft: 5663
  • Lot Description: Cul-de-Sac

Green Features

  • Energy: Double Glazed Windows, Fireplace Insert, Programmable Thermostat

Tax Info

  • Tax Block: 19
  • Tax Lot: 7

MLS Schools

  • School District: Moore

Ownership History

We collect this data history from publicly available records. To have your information removed, we recommend requesting removal directly through your county’s website.

Date Name Owned For Owner Type

Purchase Details

Listed on
Jan 31, 2023
Closed on
Jul 6, 2023
Sold by
Bought by
Seller's Agent
Millie Eubanks
Gable & Grace Group
Buyer's Agent
Brittany Roat
Vibe Realty
List Price
$394,525
Sold Price
$369,525
Premium/Discount to List
-$25,000
-6.34%
Views
171
Current Estimated Value
$382,977

Home Financials for this Owner

Home Financials are based on the most recent Mortgage that was taken out on this home.
Estimated Appreciation
$13,452
Avg. Annual Appreciation
1.17%

Purchase Details

Closed on
Jul 29, 2022
Sold by
Bought by

Home Financials for this Owner

Home Financials are based on the most recent Mortgage that was taken out on this home.
Original Mortgage
$312,000
Interest Rate
0.057%
Mortgage Type
Construction
Source: Public Records

Range of Values:

--
Value Increase
--
Percent Increase
--
Adjusted for Inflation
Collateral Analytics

Collateral Analytics Collateral Analytics AVMs (Automated Valuation Model) employ a number of statistical approaches combined with neighborhood-specific comparable selection guarantees the most up-to-date and precise valuations.

Not Available

Collateral Analytics does not have data for the current month. Please view the chart for historical values.

ICE

ICE Mortgage Technology ICE Mortgage Technology’s AVM (Automated Valuation Model) is a state-of-the-art online residential property valuation tool that provides a quick and accurate estimate of the value of almost any home in the U.S.

Not Available

ICE Mortgage Technology does not have data for the current month. Please view the chart for historical values.

First American

First American First American Data & Analytics’ next-generation AVM combines unrivaled data assets with a blended ensemble of valuation models to produce highly accurate, reliable valuations you can trust.

Not Available

First American does not have data for the current month. Please view the chart for historical values.

Quantarium

Quantarium Quantarium’s valuation service, repeatedly proven the industry’s most accurate and comprehensive, is supercharged with a self-learning and auto-tuning AI engine that continually becomes smarter and more accurate as it processes daily inputs from the industry’s leading RE data lake.

Not Available

Quantarium does not have data for the current month. Please view the chart for historical values.

Average Value
Not Available
List Price
Sold Price
Create a Home Valuation Report for This Property
The Home Valuation Report is an in-depth analysis detailing your home's value as well as a comparison with similar homes in the area

Home Values in the Area

Source: Public Records

Average Home Value in this Area


Source: Public Records

Purchase History

We collect this data history from publicly available records. To have your information removed, we recommend requesting removal directly through your county’s website.

Date Buyer Sale Price Title Company
$370,000 Legacy Title Services
$59,000 Lincoln Title
Source: Public Records

Mortgage History

We collect this data history from publicly available records. To have your information removed, we recommend requesting removal directly through your county’s website.

Date Status Borrower Loan Amount
Previous Owner $312,000
Source: Public Records

Property History

We collect this data history from publicly available records. To have your information removed, we recommend requesting removal directly through your county’s website.

Date Event Price List to Sale Price per Sq Ft
07/05/2023 07/05/23 Sold $369,525 0.0% $179 / Sq Ft
05/22/2023 05/22/23 Pending -- -- --
05/17/2023 05/17/23 Price Changed $369,525 -5.1% $179 / Sq Ft
03/29/2023 03/29/23 Price Changed $389,525 -1.3% $188 / Sq Ft
01/31/2023 01/31/23 For Sale $394,525 -- $191 / Sq Ft
Source: MLSOK

Tax History

We collect this data history from publicly available records. To have your information removed, we recommend requesting removal directly through your county’s website.

Year Tax Paid Tax Assessment Tax Assessment Total Assessment is a certain percentage of the fair market value that is determined by local assessors to be the total taxable value of land and additions on the property. Land Improvement
2025 -- $43,812 $6,225 $37,587
2024 -- $44,446 $6,917 $37,529
2023 -- $537 $537
Source: Public Records

Agents Affiliated with this Home

  • Section Image
  • Section Image
  • Section Image
See All Agents

Map

Source: MLSOK

MLS Number: 1045610

MLSOK

APN: R0192447

Your Personal Tour Guide

Ask me questions while you tour the home.