
Seller's Agent in 2026
Susan Myszkowski
Samson Properties
(443) 831-5669
12 Total Sales

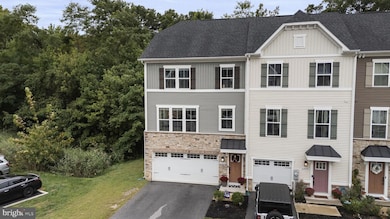


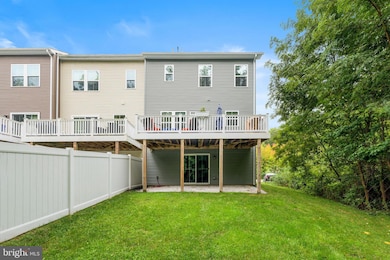

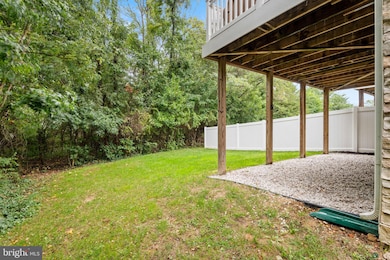
Notice! In addition to all of the other special things about this home, the Owners VA Loan is assumable at Notice! In addition to all of the other special things about this home, the Owners VA Loan is assumable at 5.75%!! This is a rare chance to own a spacious contemporary End-of-Group townhome loaded with upgrades and surrounded by natural beauty. With trees and greenery along the side and back, plus a privacy fence on one side, this home offers uncommon privacy in a townhome community. Extra guest parking nearby is another rare and valuable perk. Highlights include: 2-car garage, den/family room, and convenient main-level powder room Bright, open living/dining/kitchen area with huge island, stainless steel appliances, granite counters, warm wood floors, pendant & recessed lighting, and crown molding Corner office space and laundry room on the 2nd level – ideal for working from home Primary suite with tray ceilings, multiple windows, ceiling fan, and ensuite bath with dual vanities & stand-alone shower, walk-in closet with built in shelving. Two additional bedrooms with custom closet built-ins and ceiling fans Energy-efficient on-demand hot water heater Wired for Verizon Fios Outdoor living: Large 10x20’ Trex deck (2nd level) Covered stone patio (1st level) Community amenities including hiking trails, forested surroundings, North Point State Park nearby, multiple boat ramps, a 250-ft fishing/crabbing pier, and a pavilion with picnic & BBQ area overlooking the water. All of this is just minutes from downtown Baltimore, grocery stores, schools, and restaurants. Enjoy a water-oriented lifestyle without the maintenance of direct waterfront living!
Last Agent to Sell the Property
(703) 378-8810 donnysamson@samsonproperties.net Samson Properties Brokerage Phone: 7033788810 License #529778 Listed on: 09/20/2025
Last Buyer's Agent
(410) 914-4100 janellebrubach@gmail.com Realty Plus Associates License #5010170
We collect this data history from publicly available records. To have your information removed, we recommend requesting removal directly through your county’s website.
We collect this data history from publicly available records. To have your information removed, we recommend requesting removal directly through your county’s website.
| Date | Type | Sale Price | Title Company |
|---|---|---|---|
| Special Warranty Deed | $430,000 | Powerhouse Title | |
| Deed | $432,500 | Lakeside Title | |
| Exchange Deed | $349,990 | Nvr Setmnt Svcs Of Md Inc | |
| Deed | $360,800 | Nvr Settlement Services Inc |
We collect this data history from publicly available records. To have your information removed, we recommend requesting removal directly through your county’s website.
| Date | Status | Loan Amount | Loan Type |
|---|---|---|---|
| Open | $344,000 | New Conventional | |
| Closed | $448,070 | VA | |
| Previous Owner | $262,750 | New Conventional | |
| Previous Owner | $262,492 | New Conventional |
We collect this data history from publicly available records. To have your information removed, we recommend requesting removal directly through your county’s website.
| Date | Event | Price | List to Sale | Price per Sq Ft | Prior Sale |
|---|---|---|---|---|---|
| 05/01/2026 05/01/26 | Sold | $430,000 | -4.4% | $194 / Sq Ft | |
| 02/23/2026 02/23/26 | Pending | -- | -- | -- | |
| 01/07/2026 01/07/26 | For Sale | $450,000 | 0.0% | $203 / Sq Ft | |
| 12/24/2025 12/24/25 | Off Market | $450,000 | -- | -- | |
| 09/20/2025 09/20/25 | For Sale | $450,000 | 0.0% | $203 / Sq Ft | |
| 09/10/2025 09/10/25 | Price Changed | $450,000 | +4.0% | $203 / Sq Ft | |
| 07/15/2022 07/15/22 | Sold | $432,500 | -1.5% | $196 / Sq Ft | View Prior Sale |
| 06/16/2022 06/16/22 | Pending | -- | -- | -- | |
| 05/31/2022 05/31/22 | Price Changed | $438,999 | -1.1% | $198 / Sq Ft | |
| 04/28/2022 04/28/22 | For Sale | $443,999 | +26.9% | $201 / Sq Ft | |
| 07/08/2019 07/08/19 | Sold | $349,990 | 0.0% | $159 / Sq Ft | View Prior Sale |
| 05/15/2019 05/15/19 | Pending | -- | -- | -- | |
| 05/15/2019 05/15/19 | Price Changed | $349,990 | -5.4% | $159 / Sq Ft | |
| 04/08/2019 04/08/19 | Price Changed | $369,990 | -1.3% | $168 / Sq Ft | |
| 03/29/2019 03/29/19 | For Sale | $374,890 | -- | $171 / Sq Ft |
We collect this data history from publicly available records. To have your information removed, we recommend requesting removal directly through your county’s website.
| Year | Tax Paid | Tax Assessment Tax Assessment Total Assessment is a certain percentage of the fair market value that is determined by local assessors to be the total taxable value of land and additions on the property. | Land | Improvement |
|---|---|---|---|---|
| 2025 | $60 | $399,933 | ||
| 2024 | $60 | $374,967 | $0 | $0 |
| 2023 | $1,674 | $350,000 | $90,000 | $260,000 |
| 2022 | $5,050 | $338,500 | $0 | $0 |
| 2021 | $3,121 | $327,000 | $0 | $0 |
| 2020 | $3,824 | $315,500 | $90,000 | $225,500 |
| 2019 | $545 | $45,000 | $45,000 | $0 |
| 2018 | $540 | $45,000 | $45,000 | $0 |
| 2017 | $540 | $45,000 | $0 | $0 |
| 2016 | -- | $45,000 | $0 | $0 |
| 2015 | -- | $45,000 | $0 | $0 |
Seller's Agent in 2026
Susan Myszkowski
Samson Properties
(443) 831-5669
12 Total Sales
Buyer's Agent in 2026
Janelle Brubach
Realty Plus Associates
(410) 499-3175
89 Total Sales
Seller's Agent in 2022
Matt Kalogeras
Houwzer, LLC
(267) 494-0742
302 Total Sales
Seller's Agent in 2019
Melissa Daniels
The KW Collective
(410) 984-0888
1,503 Total Sales
N
Buyer's Agent in 2019
Non Member Member
Metropolitan Regional Information Systems
Source: Bright MLS
MLS Number: MDBC2139552
APN: 15-2500012534
Disclaimer: Certain information contained herein is derived from information provided by parties other than Homes.com. All information provided is deemed reliable, but is not guaranteed to be accurate and should be independently verified.
The data relating to real estate for sale on this website appears in part through the BRIGHT Internet Data Exchange program, a voluntary cooperative exchange of property listing data between licensed real estate brokerage firms, and is provided by BRIGHT through a licensing agreement.
Listing information is from various brokers who participate in the Bright MLS IDX program and not all listings may be visible on the site.
The property information being provided on or through the website is for the personal, non-commercial use of consumers and such information may not be used for any purpose other than to identify prospective properties consumers may be interested in purchasing.
Some properties which appear for sale on the website may no longer be available because they are for instance, under contract, sold or are no longer being offered for sale.
Property information displayed is deemed reliable but is not guaranteed.
Copyright 2026 Bright MLS, Inc.
Ask me questions while you tour the home.