
Seller's Agent in 2024
Sarah Hites
Metro Brokers of OK Elite
(405) 320-6033
2 in this area
163 Total Sales

Estimated Value: $228,000 - $247,000
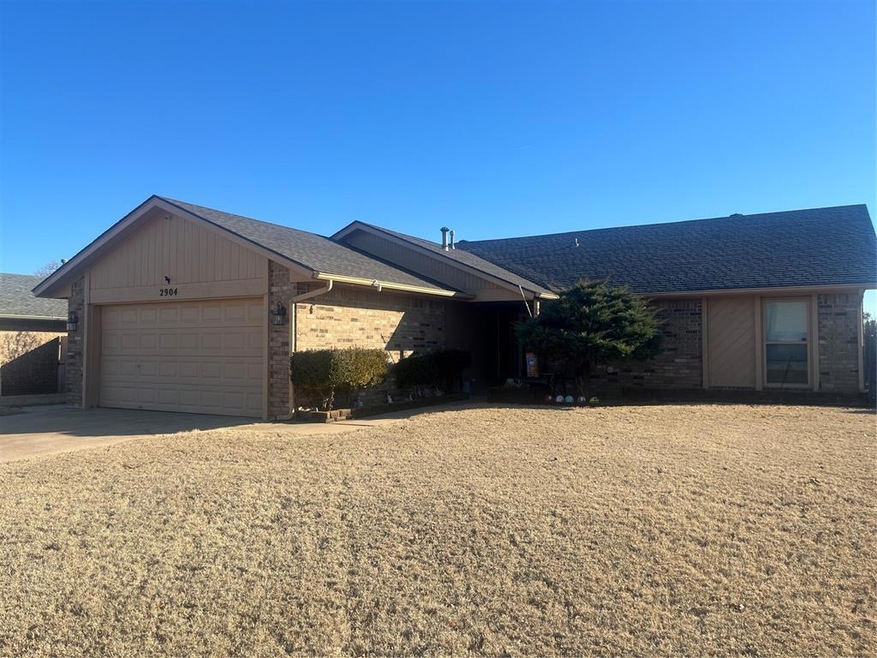
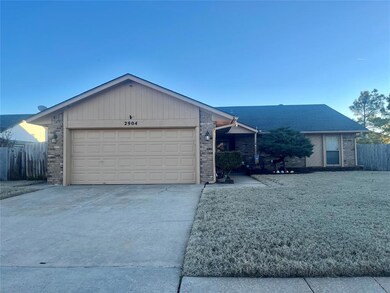
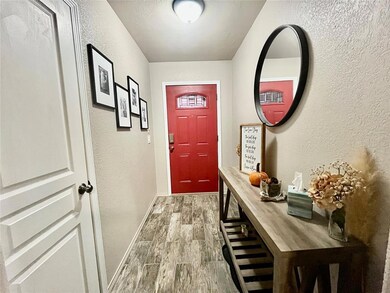
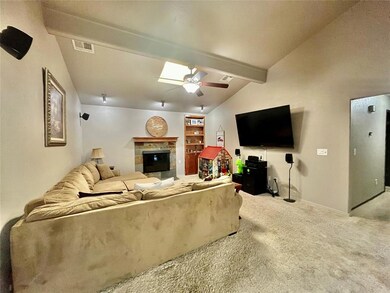
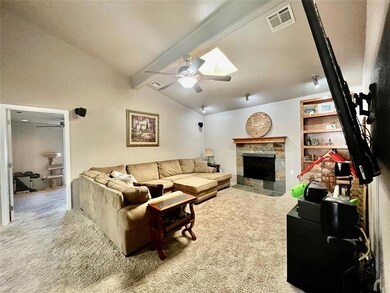
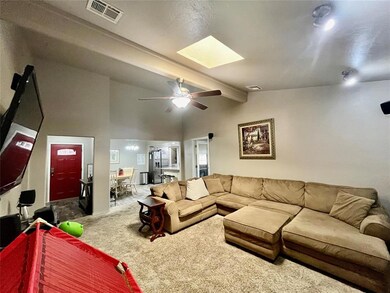
Wonderful family home with so many fantastic updates including a 3 year old remodel of kitchen featuring new backsplash, cabinets, fixtures, stainless steel appliances and granite countertops plus new flooring in kitchen and entry. Other updates include heating and air (in ceiling), storm doors, ring door bell, alarm system and brand new roof as soon as weather warms up! Bonus double room off of the living area can be 4th bedroom (has closet), 2nd living area, flex room, so many ways to use this versatile space! Vaulted ceilings and skylights make this home feel so much bigger too and large living area has gas log fireplace perfect for cozy evenings. The backyard has a great covered patio perfect for those backyard barbecues, storage building that stays and full gate to allow for backyard access to store a boat or equipment. This oversized lot has the lushest grass you will ever walk on (just like 2901) with inground sprinklers. Well kept convenient neighborhood has 3 parks with lovely walking trails and pond.
Last Agent to Sell the Property
Metro Brokers of OK Elite License #156649 Listed on: 01/31/2024
We collect this data history from publicly available records. To have your information removed, we recommend requesting removal directly through your county’s website.
We collect this data history from publicly available records. To have your information removed, we recommend requesting removal directly through your county’s website.
| Date | Buyer | Sale Price | Title Company |
|---|---|---|---|
| $240,000 | Chicago Title | ||
| $135,500 | The Oklahoma City Abstract & | ||
| -- | Chicago Title Servicelink Di | ||
| $87,000 | Lawyers Title |
We collect this data history from publicly available records. To have your information removed, we recommend requesting removal directly through your county’s website.
| Date | Status | Borrower | Loan Amount |
|---|---|---|---|
| Open | $232,800 | ||
| Previous Owner | $65,500 | ||
| Previous Owner | $132,427 |
We collect this data history from publicly available records. To have your information removed, we recommend requesting removal directly through your county’s website.
| Date | Event | Price | List to Sale | Price per Sq Ft |
|---|---|---|---|---|
| 03/01/2024 03/01/24 | Sold | $240,000 | +2.2% | $139 / Sq Ft |
| 02/01/2024 02/01/24 | Pending | -- | -- | -- |
| 01/31/2024 01/31/24 | For Sale | $234,900 | -- | $136 / Sq Ft |
We collect this data history from publicly available records. To have your information removed, we recommend requesting removal directly through your county’s website.
| Year | Tax Paid | Tax Assessment Tax Assessment Total Assessment is a certain percentage of the fair market value that is determined by local assessors to be the total taxable value of land and additions on the property. | Land | Improvement |
|---|---|---|---|---|
| 2025 | $2,289 | $26,730 | $3,720 | $23,010 |
| 2024 | $2,164 | $21,793 | $3,065 | $18,728 |
| 2023 | $2,164 | $20,755 | $3,093 | $17,662 |
| 2022 | $2,068 | $19,767 | $3,343 | $16,424 |
| 2021 | $1,961 | $18,826 | $3,608 | $15,218 |
| 2020 | $1,890 | $17,930 | $3,394 | $14,536 |
| 2019 | $1,881 | $17,765 | $3,394 | $14,371 |
| 2018 | $1,823 | $17,105 | $0 | $0 |
| 2017 | $1,785 | $16,829 | $3,394 | $13,435 |
| 2016 | $1,775 | $16,774 | $2,994 | $13,780 |
| 2015 | $1,719 | $16,263 | $2,994 | $13,269 |
| 2014 | $1,679 | $15,906 | $2,994 | $12,912 |
Seller's Agent in 2024
Sarah Hites
Metro Brokers of OK Elite
(405) 320-6033
2 in this area
163 Total Sales
Buyer's Agent in 2024
David Sterling
The Sterling Group, LLC
(405) 606-5791
5 in this area
227 Total Sales
Source: MLSOK
MLS Number: 1096904
APN: 120521600
Disclaimer: Certain information contained herein is derived from information provided by parties other than Homes.com. All information provided is deemed reliable, but is not guaranteed to be accurate and should be independently verified.
All data is obtained from various sources and may not have been verified by broker or MLS GRID. Supplied Open House Information is subject to change without notice. All information should be independently reviewed and verified for accuracy. Properties may or may not be listed by the office/agent presenting the information. Some IDX listings have been excluded from this website. IDX information is provided exclusively for personal, non-commercial use, and may not be used for any purpose other than to identify prospective properties consumers may be interested in purchasing.
Information is deemed reliable but not guaranteed.
This information is not verified for authenticity or accuracy, is not guaranteed and may not reflect all real estate activity in the market.
Copyright 2026 MLSOK, Inc. All rights reserved.
Listings courtesy of MLSOK as distributed by MLS GRID.
Based on information submitted to the MLS GRID
Ask me questions while you tour the home.