
Seller's Agent in 2024
Magdalena Malyszko
The McDonald Group
(847) 212-6892
115 Total Sales

Estimated Value: $371,560
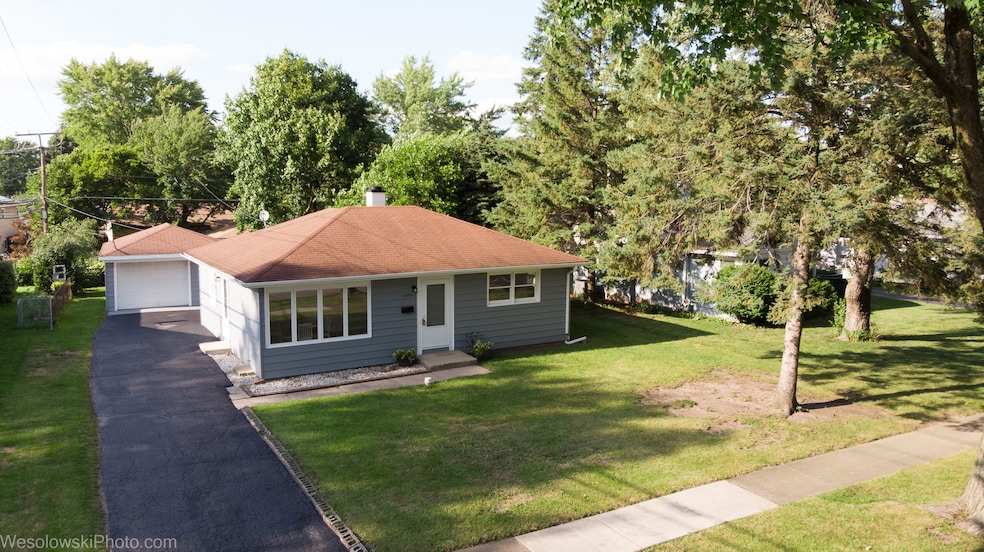
This beautifully updated ranch home with HUGE ADDITION is ready for you to move in and enjoy. Freshly painted and featuring gleaming floors throughout, this residence offers a spacious and inviting layout. The big eat-in kitchen boasts stainless steel appliances, plenty of cabinets, and ample counter space, making it a perfect space for cooking and gathering. The sunny living room and dining room combination provides a bright and open area for relaxation and entertainment. The private family room, with sliding doors leading to the backyard, offers a cozy retreat. The large master bedroom comes with its own private bathroom, ensuring comfort and convenience. Both bathrooms have been nicely updated, adding a modern touch to this charming home. Situated in the heart of Rolling Meadows, this home offers unparalleled convenience. It's just a few minutes to the highway and the Metra train, making commuting a breeze. You can walk to stores, restaurants, schools, banks, and the library. Plus, it's close to Woodfield Mall and many wonderful parks, providing plenty of options for shopping, dining, and recreation.
Last Agent to Sell the Property
HomeSmart Connect LLC License #475134463 Listed on: 10/22/2024
Last Buyer's Agent
@properties Christie's International Real Estate License #475176428
We collect this data history from publicly available records. To have your information removed, we recommend requesting removal directly through your county’s website.
We collect this data history from publicly available records. To have your information removed, we recommend requesting removal directly through your county’s website.
| Date | Buyer | Sale Price | Title Company |
|---|---|---|---|
| $340,000 | None Listed On Document | ||
| $272,500 | Chicago Title | ||
| $190,000 | Attorneys Title Guaranty Fun | ||
| -- | None Available |
We collect this data history from publicly available records. To have your information removed, we recommend requesting removal directly through your county’s website.
| Date | Status | Borrower | Loan Amount |
|---|---|---|---|
| Closed | $16,150 | ||
| Open | $323,000 | ||
| Previous Owner | $267,000 | ||
| Previous Owner | $152,000 |
We collect this data history from publicly available records. To have your information removed, we recommend requesting removal directly through your county’s website.
| Date | Event | Price | List to Sale | Price per Sq Ft | Prior Sale |
|---|---|---|---|---|---|
| 12/05/2024 12/05/24 | Sold | $340,000 | -2.8% | $189 / Sq Ft | |
| 11/04/2024 11/04/24 | Pending | -- | -- | -- | |
| 10/22/2024 10/22/24 | For Sale | $349,900 | +84.2% | $194 / Sq Ft | |
| 08/26/2013 08/26/13 | Sold | $190,000 | -4.3% | $106 / Sq Ft | View Prior Sale |
| 07/02/2013 07/02/13 | Pending | -- | -- | -- | |
| 06/22/2013 06/22/13 | For Sale | $198,500 | -- | $110 / Sq Ft |
We collect this data history from publicly available records. To have your information removed, we recommend requesting removal directly through your county’s website.
| Year | Tax Paid | Tax Assessment Tax Assessment Total Assessment is a certain percentage of the fair market value that is determined by local assessors to be the total taxable value of land and additions on the property. | Land | Improvement |
|---|---|---|---|---|
| 2025 | $7,662 | $31,000 | $5,129 | $25,871 |
| 2024 | $7,662 | $25,000 | $4,340 | $20,660 |
| 2023 | $7,338 | $25,000 | $4,340 | $20,660 |
| 2022 | $7,338 | $25,000 | $4,340 | $20,660 |
| 2021 | $6,783 | $20,481 | $2,564 | $17,917 |
| 2020 | $6,623 | $20,481 | $2,564 | $17,917 |
| 2019 | $6,658 | $22,884 | $2,564 | $20,320 |
| 2018 | $7,475 | $23,078 | $2,367 | $20,711 |
| 2017 | $7,323 | $23,078 | $2,367 | $20,711 |
| 2016 | $6,822 | $23,078 | $2,367 | $20,711 |
| 2015 | $5,937 | $18,857 | $2,170 | $16,687 |
| 2014 | $5,795 | $18,857 | $2,170 | $16,687 |
| 2013 | $5,656 | $18,857 | $2,170 | $16,687 |
Seller's Agent in 2024
Magdalena Malyszko
The McDonald Group
(847) 212-6892
115 Total Sales
J
Buyer's Agent in 2024
Julianna Somers
@ Properties
57 Total Sales
Seller's Agent in 2013
Mark Berberick
RE/MAX Suburban
(708) 370-1803
29 Total Sales
S
Buyer's Agent in 2013
Sue Lyon
Picket Fence Realty
Source: Midwest Real Estate Data (MRED)
MLS Number: 12194061
APN: 02-36-109-032-0000
Disclaimer: Certain information contained herein is derived from information provided by parties other than Homes.com. All information provided is deemed reliable, but is not guaranteed to be accurate and should be independently verified.
All data is obtained from various sources and may not have been verified by broker or MLS GRID. Supplied Open House Information is subject to change without notice. All information should be independently reviewed and verified for accuracy. Properties may or may not be listed by the office/agent presenting the information. Some IDX listings have been excluded from this website.
Listings courtesy of Midwest Real Estate Data (MRED) as distributed by MLS GRID.
Based on information submitted to the MLS GRID
Ask me questions while you tour the home.