
Matan Gutwaks
RE/MAX Main Street
(551) 210-4739
63 Total Sales
14 in Eastmoor
$140K - $540K Price Range
Estimated Value: $220,000 - $250,000
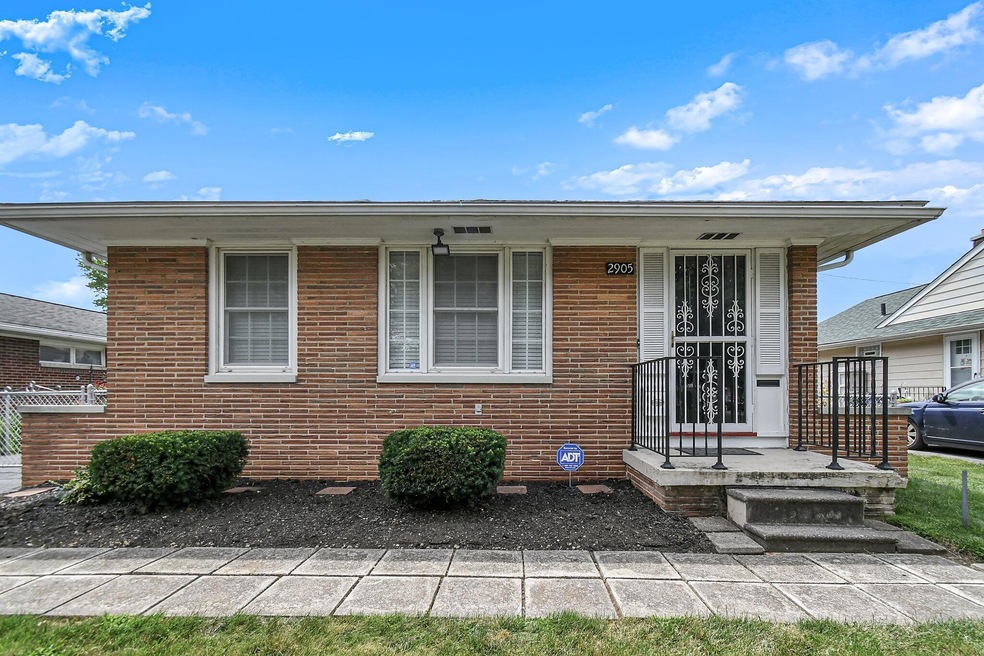
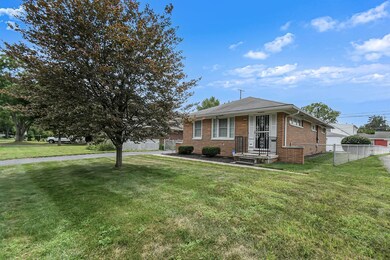
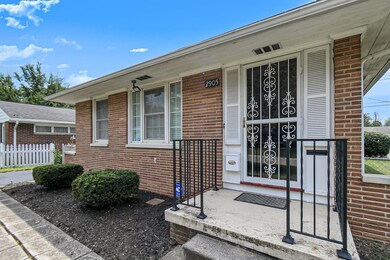
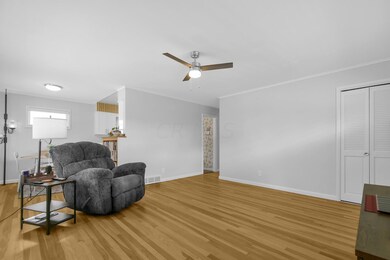
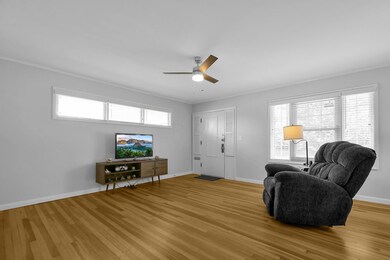
All brick ranch home w/3 bedrooms, 1 bath and 2 1⁄2 car detached block garage.
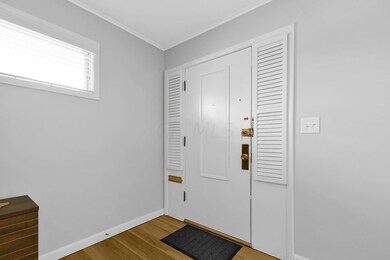
This home has some nice original hardwood floors & new carpet in bedrooms.
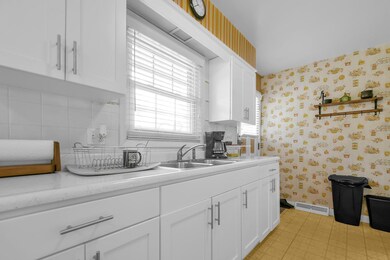
Eat in kitchen includes refrigerator and gas range.
FULL basement has finished rec room w/WBFP and washer & dryer remaim!
Updates include 2009-Bryant HVAC, 2013-Rosatti vinyl insul windows & gas water heater, 2020-Cabinets refaced & all new faux wood blinds!
We collect this data history from publicly available records. To have your information removed, we recommend requesting removal directly through your county’s website.
Matan Gutwaks
RE/MAX Main Street
(551) 210-4739
63 Total Sales
14 in Eastmoor
$140K - $540K Price Range
Steven Shulaw
KW Greater Columbus Realty
(567) 888-1506
101 Total Sales
2 in Eastmoor
$125K - $475K Price Range
Rebecca Collins
e-Merge Real Estate
(380) 333-4627
54 Total Sales
1 in Eastmoor
$215,000 Price
Lincoln Lemon
Century 21 Excellence Realty
(316) 531-4771
69 Total Sales
1 in Eastmoor
$299,900 Price
Carolyn Redinger
Infinity Living
(380) 208-0348
49 Total Sales
1 in Eastmoor
$169,000 Price
Letisha Parks
EXP Realty, LLC
(833) 991-4546
28 Total Sales
2 in Eastmoor
$111K - $249K Price Range
We collect this data history from publicly available records. To have your information removed, we recommend requesting removal directly through your county’s website.
| Date | Buyer | Sale Price | Title Company |
|---|---|---|---|
| $186,000 | Crown Search Box | ||
| Wilson Charles E | -- | -- |
We collect this data history from publicly available records. To have your information removed, we recommend requesting removal directly through your county’s website.
| Date | Status | Borrower | Loan Amount |
|---|---|---|---|
| Open | $158,100 |
We collect this data history from publicly available records. To have your information removed, we recommend requesting removal directly through your county’s website.
| Date | Event | Price | List to Sale | Price per Sq Ft |
|---|---|---|---|---|
| 09/26/2022 09/26/22 | Sold | $186,000 | +3.3% | $124 / Sq Ft |
| 09/14/2022 09/14/22 | Pending | -- | -- | -- |
| 08/26/2022 08/26/22 | For Sale | $180,000 | -- | $120 / Sq Ft |
We collect this data history from publicly available records. To have your information removed, we recommend requesting removal directly through your county’s website.
| Year | Tax Paid | Tax Assessment Tax Assessment Total Assessment is a certain percentage of the fair market value that is determined by local assessors to be the total taxable value of land and additions on the property. | Land | Improvement |
|---|---|---|---|---|
| 2025 | $3,138 | $69,930 | $24,430 | $45,500 |
| 2024 | $3,138 | $69,930 | $24,430 | $45,500 |
| 2023 | $3,098 | $69,930 | $24,430 | $45,500 |
| 2022 | $1,881 | $36,270 | $6,480 | $29,790 |
| 2021 | $1,884 | $36,270 | $6,480 | $29,790 |
| 2020 | $1,887 | $36,270 | $6,480 | $29,790 |
| 2019 | $1,327 | $30,630 | $5,390 | $25,240 |
| 2018 | $1,304 | $30,630 | $5,390 | $25,240 |
| 2017 | $1,327 | $30,630 | $5,390 | $25,240 |
| 2016 | $1,414 | $30,100 | $6,510 | $23,590 |
| 2015 | $1,284 | $30,100 | $6,510 | $23,590 |
| 2014 | $1,287 | $30,100 | $6,510 | $23,590 |
| 2013 | $635 | $30,100 | $6,510 | $23,590 |
Seller's Agent in 2022
Norman Taylor
Red 1 Realty
(740) 965-5565
1 in this area
81 Total Sales
Buyer's Agent in 2022
Terri Barnett
RE/MAX
(614) 580-0611
19 in this area
102 Total Sales
Source: Columbus and Central Ohio Regional MLS
MLS Number: 222031804
APN: 010-090394
Disclaimer: Certain information contained herein is derived from information provided by parties other than Homes.com. All information provided is deemed reliable, but is not guaranteed to be accurate and should be independently verified.
IDX information is provided exclusively for personal, non-commercial use, and may not be used for any purpose other than to identify prospective properties consumers may be interested in purchasing.
Information is deemed reliable but not guaranteed.
Ask me questions while you tour the home.