
Heather Vest
eXp Realty, LLC (BO)
(918) 779-1114
83 Total Sales
1 in Oral Roberts-Walnut Creek
$420,000 Price
Estimated Value: $214,126
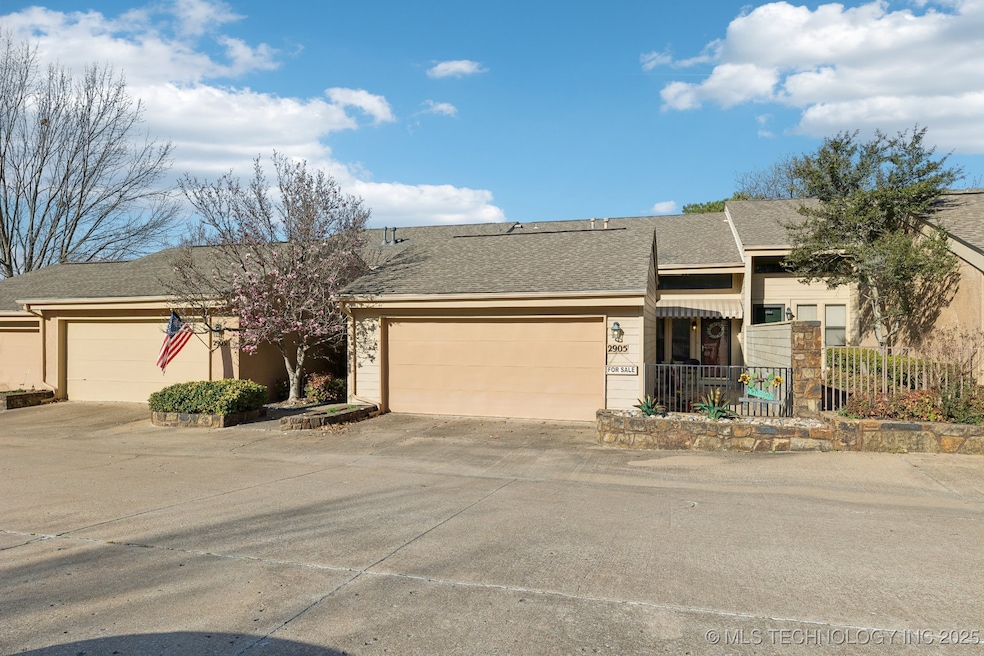
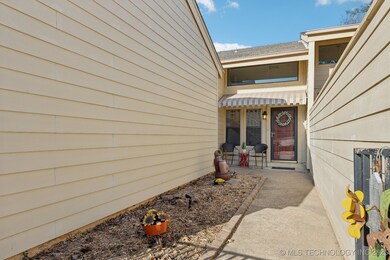
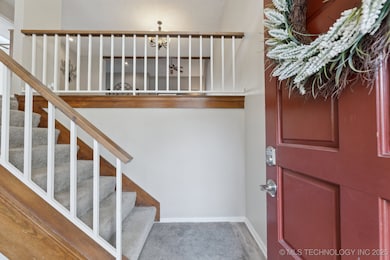
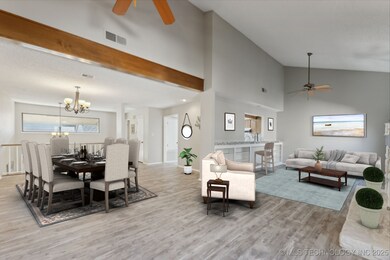
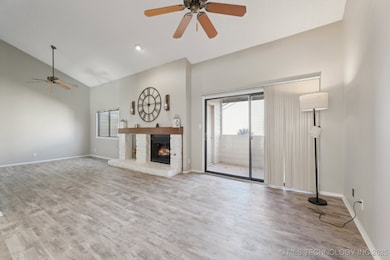
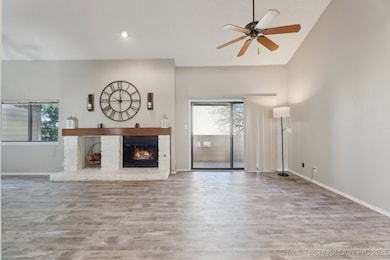
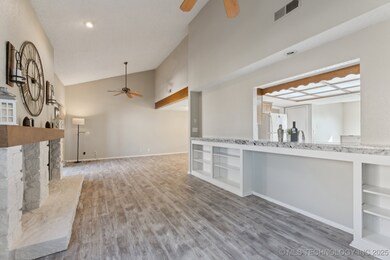
This beautifully maintained 2 bedroom, 2.5 bath condo offers the perfect blend of space, style, and functionality. Featuring two master-sized bedrooms-each with its own private bath-this home is ideal for comfortable living or hosting guests. Enjoy new granite countertops and backsplash in the kitchen, durable luxury vinyl flooring throughout, and a cozy living area complete with a fireplace and built-in bookshelves for added charm. Step outside to the private upper balcony with a storage area-perfect for relaxing or stashing seasonal items. Additional highlights include a guest half bath, open concept layout, and plenty of natural light. Located in a well-kept gated community with resort style amenities including pools, tennis courts, clubhouses and basketball courts-plus easy access to shopping, dining and Jenks schools.
Last Agent to Sell the Property
Willow Tree Realty License #142944 Listed on: 12/18/2024
We collect this data history from publicly available records. To have your information removed, we recommend requesting removal directly through your county’s website.
Heather Vest
eXp Realty, LLC (BO)
(918) 779-1114
83 Total Sales
1 in Oral Roberts-Walnut Creek
$420,000 Price
Holly Brumble
Keller Williams Advantage
(539) 666-1758
247 Total Sales
3 in Oral Roberts-Walnut Creek
$150K - $770K Price Range
Lisa Schula
Keller Williams Advantage
(539) 233-4095
91 Total Sales
1 in Oral Roberts-Walnut Creek
$230,000 Price
Adam Callaway
Keller Williams Advantage
(539) 217-0171
132 Total Sales
1 in Oral Roberts-Walnut Creek
$233,000 Price
Kellie Bland Dixon
Keller Williams Premier
(918) 416-6250
103 Total Sales
1 in Oral Roberts-Walnut Creek
$143,500 Price
Janelle Nicolay
Coldwell Banker Select
(539) 233-4939
99 Total Sales
1 in Oral Roberts-Walnut Creek
$279,900 Price
We collect this data history from publicly available records. To have your information removed, we recommend requesting removal directly through your county’s website.
| Date | Buyer | Sale Price | Title Company |
|---|---|---|---|
| $206,000 | Old Republic National Title In | ||
| Garrison Margarita | $141,500 | American Abstract & Title Co | |
| Classen Nancy Bennett | -- | None Available | |
| Classen Nancy Bennett | $125,000 | None Available | |
| Pearce Joe K | -- | -- | |
| Mccord Ron J | $113,000 | -- | |
| -- | $94,500 | -- | |
| -- | $101,000 | -- |
We collect this data history from publicly available records. To have your information removed, we recommend requesting removal directly through your county’s website.
| Date | Status | Borrower | Loan Amount |
|---|---|---|---|
| Previous Owner | $147,500 | ||
| Previous Owner | Classen Nancy Bennett | $100,000 | |
| Previous Owner | Pearce Joe K | $113,000 |
We collect this data history from publicly available records. To have your information removed, we recommend requesting removal directly through your county’s website.
| Date | Event | Price | List to Sale | Price per Sq Ft | Prior Sale |
|---|---|---|---|---|---|
| 07/01/2025 07/01/25 | Sold | $206,000 | -10.0% | $107 / Sq Ft | |
| 06/09/2025 06/09/25 | Pending | -- | -- | -- | |
| 02/13/2025 02/13/25 | Price Changed | $229,000 | -4.2% | $119 / Sq Ft | |
| 12/18/2024 12/18/24 | Price Changed | $239,000 | -4.2% | $124 / Sq Ft | |
| 12/18/2024 12/18/24 | For Sale | $249,500 | +76.3% | $130 / Sq Ft | |
| 01/30/2020 01/30/20 | Sold | $141,500 | -8.7% | $74 / Sq Ft | View Prior Sale |
| 08/12/2019 08/12/19 | Pending | -- | -- | -- | |
| 08/12/2019 08/12/19 | For Sale | $155,000 | +24.0% | $81 / Sq Ft | |
| 08/13/2012 08/13/12 | Sold | $125,000 | -10.6% | $65 / Sq Ft | View Prior Sale |
| 05/25/2012 05/25/12 | Pending | -- | -- | -- | |
| 05/25/2012 05/25/12 | For Sale | $139,800 | -- | $73 / Sq Ft |
We collect this data history from publicly available records. To have your information removed, we recommend requesting removal directly through your county’s website.
| Year | Tax Paid | Tax Assessment Tax Assessment Total Assessment is a certain percentage of the fair market value that is determined by local assessors to be the total taxable value of land and additions on the property. | Land | Improvement |
|---|---|---|---|---|
| 2025 | $2,125 | $15,032 | $1,677 | $13,355 |
| 2024 | $1,939 | $14,565 | $2,779 | $11,786 |
| 2023 | $1,939 | $15,565 | $2,970 | $12,595 |
| 2022 | $2,000 | $14,565 | $2,779 | $11,786 |
| 2021 | $2,027 | $14,565 | $2,779 | $11,786 |
| 2020 | $2,098 | $15,400 | $2,970 | $12,430 |
| 2019 | $2,170 | $15,400 | $2,970 | $12,430 |
| 2018 | $2,168 | $15,400 | $2,970 | $12,430 |
| 2017 | $2,117 | $15,400 | $2,970 | $12,430 |
| 2016 | $2,092 | $15,160 | $2,924 | $12,236 |
| 2015 | $2,030 | $15,400 | $2,970 | $12,430 |
| 2014 | $1,928 | $13,750 | $2,970 | $10,780 |
Seller's Agent in 2025
Kathy Findahl
Willow Tree Realty
(918) 606-4655
8 in this area
46 Total Sales
Buyer's Agent in 2025
Christine Swart
Coldwell Banker Select
(918) 698-3261
1 in this area
123 Total Sales
Seller's Agent in 2020
Curtis Kretchmar
Chinowth & Cohen
(918) 260-7656
34 Total Sales
Seller's Agent in 2012
David Momper
Security Realty
(918) 637-6557
80 Total Sales
Source: MLS Technology
MLS Number: 2444243
APN: 73670-83-17-11840
Disclaimer: Certain information contained herein is derived from information provided by parties other than Homes.com. All information provided is deemed reliable, but is not guaranteed to be accurate and should be independently verified.
IDX information is provided exclusively for personal, non-commercial use, and may not be used for any purpose other than to identify prospective properties consumers may be interested in purchasing.
Information is deemed reliable but not guaranteed.
Ask me questions while you tour the home.