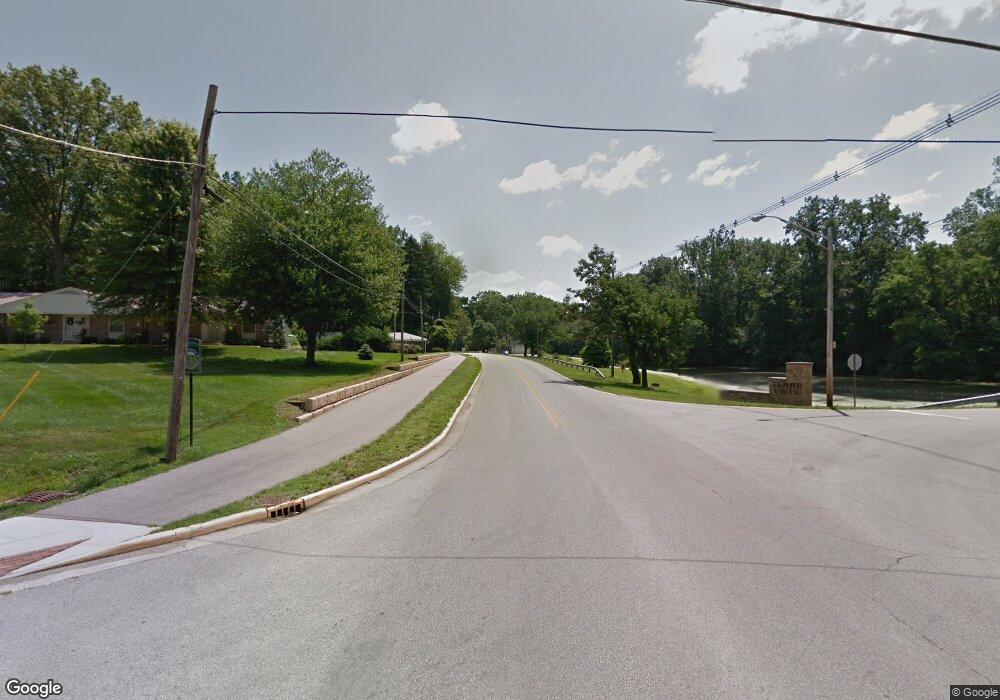
NOT LISTED FOR SALE

2905 E Poplar Dr Unit 4 Terre Haute, IN 47803

Terre Haute Area
2 Beds
1.5 Baths
884 Sq Ft
1981 Built

Sale Details

Date Sold: July 19, 2017

Last sale price $65,000 $74 Per Sq Ft

43 Days on Market

Highlights

  • New Flooring
  • Double Pane Windows
  • Living Room
  • Porch
  • Patio
  • Laundry Room

About This Home

As of July 2017

Location, Location, Location! Convenient Eastside Living. Walking distance to shopping, restaurants , grocery store & pharmacy. Move right in, Condo offers convenience and comfort. All appliances stay. New flooring in kitchen, dining room and laundry room. The secluded back patio offers a quiet place to read and enjoy a nice book. Schedule a private showing Today! Contact Andrew Southard at 812-249-6623 or email me at Andrew@Newlin-Miller.com

Last Agent to Sell the Property

Andrew Southard

Berkshire Hathaway HomeServices Newlin-Miller REALTORS® License #RB16001137 Listed on: 06/06/2017

Berkshire Hathaway HomeServices Newlin-Miller REALTORS®

Last Buyer's Agent

HOUSE REMAX R.E.A.

REMAX R.E.A.

Create a Home Valuation Report for This Property
The Home Valuation Report is an in-depth analysis detailing your home's value as well as a comparison with similar homes in the area

Property Details

Home Type

  • Condominium

Est. Annual Taxes

  • $533

Year Built

  • Built in 1981

Parking

  • Driveway

Home Design

  • Slab Foundation
  • Shingle Roof
  • Wood Siding

Interior Spaces

  • 884 Sq Ft Home
  • 1-Story Property
  • Ceiling Fan
  • Double Pane Windows
  • Drapes & Rods
  • Living Room
  • Combination Kitchen and Dining Room

Kitchen

  • Electric Oven or Range
  • Range Hood
  • Dishwasher

Flooring

  • New Flooring
  • Carpet

Bedrooms and Bathrooms

  • 2 Bedrooms

Laundry

  • Laundry Room
  • Laundry on main level
  • Dryer
  • Washer

Home Security

Outdoor Features

  • Patio
  • Exterior Lighting
  • Porch

Unit Details

  • Wood Fence
  • Landscaped with Trees

Schools

  • Devaney Elementary School
  • Woodrow Wilson Middle School
  • Terre Haute South High School

Utilities

  • Forced Air Heating and Cooling System
  • Natural Gas Not Available
  • Electric Water Heater

Listing and Financial Details

  • Assessor Parcel Number 84-06-26-226-038.000-002

Property Details

Home Type

Condominium

Est. Annual Taxes

$533

Year Built

Built in 1981

Listing Details

  • OFFICELIST_ADDRESS: 2905 E Poplar Street
  • OFFICELIST_ADDRESS2: Unit #4
  • Second Address Number: 2905
  • Home Sale Contingency: No
  • Directions: Search Google Maps
  • Exemptions: H, HS
  • Kitchen Level: 1
  • LaundryComments: Utility Room, New Flooring
  • Number Of Stories: 1
  • Property Includes: Stove/Oven, Refrigerator, Dishwasher, Washer/Dryer, Window Coverings
  • OFFICELIST_STATE: IN
  • Street Designation: Street
  • Building Style: Condominium
  • FILLSUBDIVISION: Other
  • Total Number Of Rooms: 5
  • Year Built: 1981
  • Special Features: None
  • Property Sub Type: Condos
  • Stories: 1

Interior Features

  • Foreclosure: No
  • Above Grade Finished Sq Ft: 884
  • Appliances: Dishwasher, Refrigerator, Elec. Range/Oven, Range Hood, Washer, Dryer
  • Basement Foundation: Slab
  • Bathroom 1 Level: 1
  • Bathroom 2 Level: 1
  • Bedroom 2 Comments: Carpet, Paint
  • Bedroom 2 Level: 1
  • Second Bedroom Size: 10.10x13
  • Dining Area: Kitchen/Dining Combo
  • Flood Plain: Out of Flood
  • Interior Amenities: New Floor Covering, Carpet, Window Coverings, Ceiling Fan(s), Smoke Detector
  • Kitchen Comments: New Flooring
  • Kitchen Size: 11x13.2
  • Laundry: Main Level, Room
  • Laundry Level: 1
  • Laundry Size: 5x13
  • Living Room Comments: Carpet, Paint
  • Living Room Level: 1
  • Living Room Size: 11.9x16
  • Master Bedroom Comments: Half Bath Ensuite
  • Master Bedroom Level: 1
  • Master Bedroom Size: 11x16.5
  • Total Bathrooms: 2
  • Estimated Total Finished Sq Ft: 884
  • Basement Type: Condo
  • Windows: Double Pane
  • Windows Treatments: Curtains, Drapes, Rods
  • Basement Type: No

Exterior Features

  • Exterior: Wood Siding
  • Exterior Amenities: Paved Driveway, Paved Street
  • Balcony/Porch/Patio: Porch Open, Open Patio
  • Roof: Shingle

Garage/Parking

  • Garage Type: See Remarks

Utilities

  • Cooling: Central Air, Electric
  • Heating: Electric, Forced Air
  • Gas Company: None
  • Sewer: City Sewer
  • Water Heater: Electric
  • Water Supply: City Water

Fee Information

  • Tax Class: RESIDENTIAL
  • Taxes: 533.0

Schools

  • Elementary School: Devaney
  • High School: Terre Haute South
  • Middle School: Woodrow Wilson

Green Features

  • Green Landscaping: Fence-Wood, Trees, Outdoor Lighting

Lot Info

  • Lot Description: Level
  • Parcel #: 84-06-26-226-038.000-002
  • Zoning: R-1

Tax Info

  • Tax Year: 2016

Property History

We collect this data history from publicly available records. To have your information removed, we recommend requesting removal directly through your county’s website.

Date Event Price List to Sale Price per Sq Ft
07/19/2017 07/19/17 Sold $65,000 -5.7% $74 / Sq Ft
07/19/2017 07/19/17 Pending -- -- --
06/06/2017 06/06/17 For Sale $68,900 -- $78 / Sq Ft
Source: Terre Haute Area Association of REALTORS®

Agents Affiliated with this Home

  • Section Image
See All Agents

Map

Source: Terre Haute Area Association of REALTORS®

MLS Number: 83253

Your Personal Tour Guide

Ask me questions while you tour the home.