
Charlotte Eyring
Compass
(667) 401-8113
95 Total Sales
1 in Abell
$410,000 Price


Estimated Value: $440,816 - $443,000
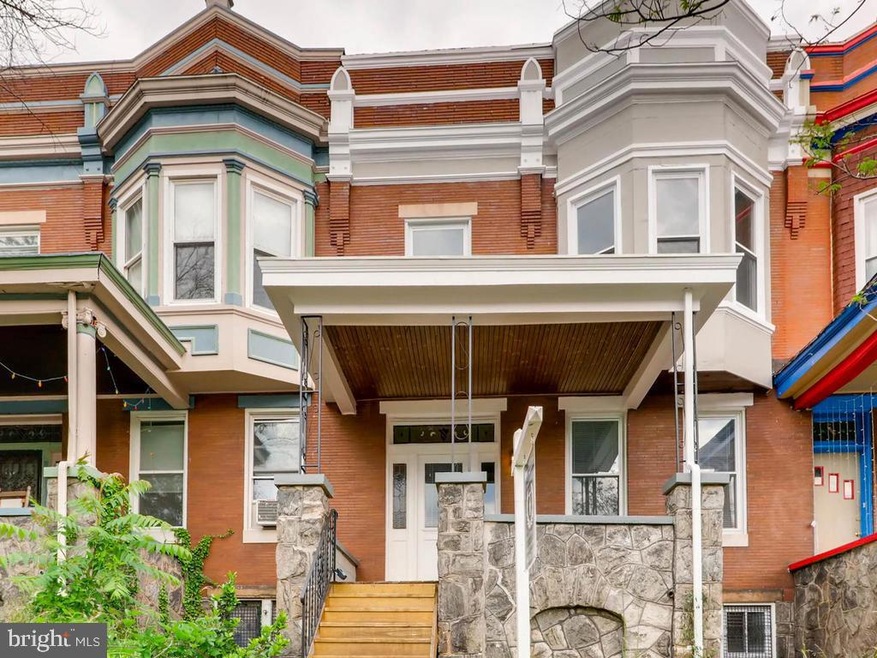
Picture the perfect east coast college town . People buzzing about on bikes or on foot along the tree lined streets and stately Victorian townhomes. Solid brick fronts, laced with intricate wood details, ample front porches to hang out with friends and private back yards. The area, Abell, is favored by Johns Hopkins Homewood campus educators and students and Union Memorial Hospital professionals. In fact, this property has been continuously occupied by grad students since the complete renovation in 2017. Inside, you d be right to expect spacious rooms, hardwood floors, high ceilings and beautiful wood moldings. You will also find updated HVAC, electric and plumbing systems. The elevated front offers added privacy and quiet from the light street traffic. The unfinished basement is thoroughly cleaned and provides massive storage space but can be easily converted to additional living quarters for tenants or live-in landlord arrangement. It already has a separate utilities meter and zoned for multi-unit use. Within a walking distance you ll discover your favorite Charles Village hangout, enjoy an exhibit at the Baltimore Museum of Art, catch an open-air concert at the BMA Sculpture Garden or a run along Stony Run in the Wyman Park. The local bounty is available at the 32nd St. Farmer s Market each Saturday. Even more dining choices exist at the nearby Hampden and Remington. Downtown is but a few minutes further away.
Last Agent to Sell the Property
(888) 860-7369 md.broker@exprealty.net EXP Realty, LLC Listed on: 09/08/2023
Last Buyer's Agent
(443) 827-2070 bvpsinc@gmail.com Best Value Realty, Inc. License #658677
We collect this data history from publicly available records. To have your information removed, we recommend requesting removal directly through your county’s website.
Charlotte Eyring
Compass
(667) 401-8113
95 Total Sales
1 in Abell
$410,000 Price
Sharmia Gardner
Keller Williams Keystone Realty
(434) 300-3414
18 Total Sales
1 in Abell
$145,000 Price
Ali Haghgoo
EXP Realty, LLC
(410) 999-0791
406 Total Sales
1 in Abell
$95,000 Price
David Straitman
EXP Realty, LLC
(443) 920-7683
138 Total Sales
1 in Abell
$95,000 Price
Bob Lucido
Keller Williams Lucido Agency
(667) 303-1729
2,559 Total Sales
2 in Abell
$15K - $357K Price Range
James Baldwin
Compass
(667) 303-2564
279 Total Sales
1 in Abell
$390,000 Price
We collect this data history from publicly available records. To have your information removed, we recommend requesting removal directly through your county’s website.
| Date | Buyer | Sale Price | Title Company |
|---|---|---|---|
| $417,000 | None Listed On Document | ||
| 2905 Guilford Avenue Llc | $378,059 | Stewart Title Of Maryland | |
| Gillece James P | $330,000 | -- |
We collect this data history from publicly available records. To have your information removed, we recommend requesting removal directly through your county’s website.
| Date | Status | Borrower | Loan Amount |
|---|---|---|---|
| Open | $330,000 | ||
| Previous Owner | Gillece James P | $442,500 |
We collect this data history from publicly available records. To have your information removed, we recommend requesting removal directly through your county’s website.
| Date | Event | Price | List to Sale | Price per Sq Ft |
|---|---|---|---|---|
| 10/10/2023 10/10/23 | Sold | $417,000 | +4.3% | $207 / Sq Ft |
| 09/14/2023 09/14/23 | Pending | -- | -- | -- |
| 09/08/2023 09/08/23 | For Sale | $400,000 | 0.0% | $198 / Sq Ft |
| 08/10/2021 08/10/21 | Rented | $2,900 | 0.0% | -- |
| 08/09/2021 08/09/21 | Under Contract | -- | -- | -- |
| 07/01/2021 07/01/21 | For Rent | $2,900 | +1.8% | -- |
| 07/15/2020 07/15/20 | Rented | $2,850 | +3.6% | -- |
| 07/12/2020 07/12/20 | Under Contract | -- | -- | -- |
| 07/03/2020 07/03/20 | For Rent | $2,750 | +10.0% | -- |
| 07/17/2017 07/17/17 | Rented | $2,500 | 0.0% | -- |
| 06/20/2017 06/20/17 | Under Contract | -- | -- | -- |
| 05/11/2017 05/11/17 | For Rent | $2,500 | -- | -- |
We collect this data history from publicly available records. To have your information removed, we recommend requesting removal directly through your county’s website.
| Year | Tax Paid | Tax Assessment Tax Assessment Total Assessment is a certain percentage of the fair market value that is determined by local assessors to be the total taxable value of land and additions on the property. | Land | Improvement |
|---|---|---|---|---|
| 2025 | $7,295 | $327,000 | $90,000 | $237,000 |
| 2024 | $7,295 | $310,600 | ||
| 2023 | $6,910 | $294,200 | $0 | $0 |
| 2022 | $6,556 | $277,800 | $90,000 | $187,800 |
| 2021 | $6,462 | $273,800 | $0 | $0 |
| 2020 | $6,367 | $269,800 | $0 | $0 |
| 2019 | $6,243 | $265,800 | $90,000 | $175,800 |
| 2018 | $6,273 | $265,800 | $90,000 | $175,800 |
| 2017 | $6,273 | $265,800 | $0 | $0 |
| 2016 | $4,905 | $278,500 | $0 | $0 |
| 2015 | $4,905 | $278,133 | $0 | $0 |
| 2014 | $4,905 | $277,767 | $0 | $0 |
Seller's Agent in 2023
Theo Harris
EXP Realty, LLC
(443) 632-4958
1 in this area
22 Total Sales
PJ
Buyer's Agent in 2023
Paul Jakubowski
Best Value Realty, Inc.
(443) 827-2070
1 in this area
9 Total Sales
DB
Buyer's Agent in 2021
datacorrect BrightMLS
Non Subscribing Office
Source: Bright MLS
MLS Number: MDBA2098230
APN: 3854-006
Disclaimer: Certain information contained herein is derived from information provided by parties other than Homes.com. All information provided is deemed reliable, but is not guaranteed to be accurate and should be independently verified.
The data relating to real estate for sale on this website appears in part through the BRIGHT Internet Data Exchange program, a voluntary cooperative exchange of property listing data between licensed real estate brokerage firms, and is provided by BRIGHT through a licensing agreement.
Listing information is from various brokers who participate in the Bright MLS IDX program and not all listings may be visible on the site.
The property information being provided on or through the website is for the personal, non-commercial use of consumers and such information may not be used for any purpose other than to identify prospective properties consumers may be interested in purchasing.
Some properties which appear for sale on the website may no longer be available because they are for instance, under contract, sold or are no longer being offered for sale.
Property information displayed is deemed reliable but is not guaranteed.
Copyright 2026 Bright MLS, Inc.
Ask me questions while you tour the home.