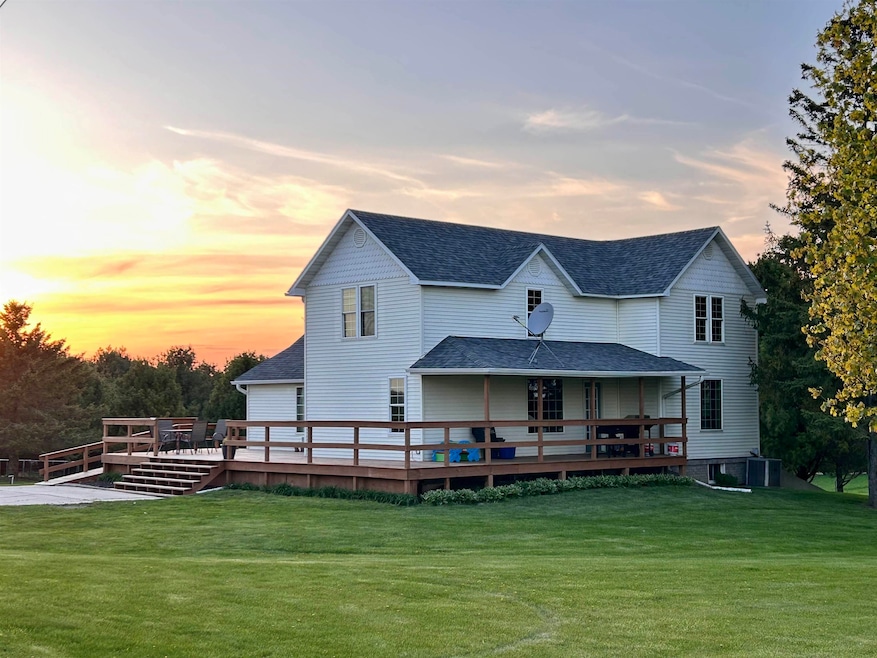
NOT LISTED FOR SALE

29059 County Road V Kendall, WI 54638

6 Beds
3 Baths
2,756 Sq Ft
6.15 Acre Lot

Sale Details

Date Sold: June 20, 2025

Last sale price $460,000 $167 Per Sq Ft

5 Days on Market

Highlights

  • Horses Allowed On Property
  • Deck
  • Radiant Floor
  • Second Kitchen
  • National Folk Architecture
  • Pole Barn

About This Home

As of June 2025

Perched on a scenic ridge top, this versatile 6.17-acre property offers the perfect blend of rural tranquility and central convenience ideally situated between Kendall, Wilton, Ontario, Hillsboro, and Elroy, with quick access to Tomah (25 min). The land features open pasture ideal for horses or a few head of cattle surrounded by mature trees. The residence includes hardwood floors, a second kitchen, and ample storage throughout. Two spacious sheds, one 50x60 with a cement floor and the other 60x100, both equipped with electricity, provide outstanding utility and versatile workspace for hobbyists, storage needs, or agricultural use. A rare opportunity to enjoy country living with room to grow!

Last Agent to Sell the Property

Leah Brueggen

NextHome Prime Real Estate License #91647-94 Listed on: 05/09/2025

NextHome Prime Real Estate

Last Buyer's Agent

SCWMLS Non-Member

South Central Non-Member

Create a Home Valuation Report for This Property
The Home Valuation Report is an in-depth analysis detailing your home's value as well as a comparison with similar homes in the area

Home Details

Home Type

  • Single Family

Est. Annual Taxes

  • $4,226

Year Built

  • Built in 1935

Lot Details

  • 6.15 Acre Lot
  • Rural Setting

Home Design

  • National Folk Architecture
  • Vinyl Siding

Interior Spaces

  • 2-Story Property
  • Wet Bar

Kitchen

  • Second Kitchen
  • Oven or Range
  • Microwave
  • Dishwasher
  • Kitchen Island

Flooring

  • Wood
  • Radiant Floor

Bedrooms and Bathrooms

  • 6 Bedrooms
  • Walk Through Bedroom
  • Walk-In Closet

Laundry

  • Dryer
  • Washer

Finished Basement

  • Walk-Out Basement
  • Basement Fills Entire Space Under The House

Parking

  • 6 Car Detached Garage
  • Unpaved Parking

Outdoor Features

  • Deck
  • Pole Barn
  • Outdoor Storage
  • Storage Shed
  • Outbuilding

Schools

  • Royall Elementary And Middle School
  • Royall High School

Farming

  • Machine Shed
  • Pasture
  • Horse Farm

Horse Facilities and Amenities

  • Horses Allowed On Property

Utilities

  • Forced Air Heating and Cooling System
  • Heating System Uses Wood
  • Heating System Uses Propane
  • Well
  • Liquid Propane Gas Water Heater
  • Mound Septic
  • High Speed Internet

Home Details

Home Type

Single Family

Est. Annual Taxes

$4,226

Year Built

Built in 1935

Lot Details

6.15 Acres

Listing Details

  • Municipality: Wellington
  • Status Detail: Sold
  • Mailing City: Kendall
  • Class: Single Family
  • Type: Single Family
  • Type Of Property: 2 story
  • Architecture: National Folk/Farm
  • Items Excluded: Chicken shed, dog kennels, big air compressor in blue shed, tire changer in blue shed, 2 chest freezers in basement.
  • Items Included: Fridge, stove, microwave, dishwasher, washer, dryer, fridge in basement, stove in basement, outside playhouse.
  • Year Built: 1935
  • Above Grade Sold Price Per Sq Ft: 251.64
  • Special Features: None
  • Property Sub Type: Detached
  • Stories: 2

Interior Features

  • Above Grade Finished Sq Ft: 1828
  • Finished Non Exp Sq Ft: 928
  • Finished Sq Ft: 2756
  • Bedrooms: 6
  • Main Level Full Bathrooms: 1
  • Lower Level Full Bathrooms: 1
  • Total Full Bathrooms: 3
  • Master Bedroom: Dimensions: 10x12, On Level: M
  • Bedroom 2: Dimensions: 11x11, On Level: M
  • Bedroom 3: Dimensions: 13x14, On Level: U
  • Bedroom 4: Dimensions: 15x15, On Level: U
  • Bedroom 5: Dimensions: 15x10, On Level: U
  • Kitchen: Dimensions: 13x13, On Level: M
  • Kitchen Features: Pantry, Kitchen Island, Range/Oven, Refrigerator, Dishwasher, Microwave
  • Living Room: Dimensions: 23x22, On Level: M
  • Dining Room: Dimensions: 14x15, On Level: M
  • Family Room: Dimensions: 13x15, On Level: M
  • Other Rooms: Bedroom, Second Kitchen
  • Other Room 2: Second Kitchen, Dimensions: 10x16, On Level: L
  • Other Room 3: Bedroom, Dimensions: 10x10, On Level: L
  • Laundry: Dimensions: 10x6, On Level: M
  • Basement: Full, Walkout to yard, Finished
  • Interior Amenities: Wood or sim. wood floor, Walk-in closet(s), Washer, Dryer, Wet bar, Walk thru bedroom, Internet - Cable
  • Primary Bedroom Bathrooms: None

Exterior Features

  • Exterior: Vinyl
  • Exterior Features: Deck, Storage building

Garage/Parking

  • Driveway: Unpaved
  • Garage: Detached
  • Total Full Garage Stalls: 6

Utilities

  • Fuel: Liquid propane, Wood
  • Heating Cooling: Forced air, Central air, In Floor Radiant Heat
  • Water Waste: Well, Mound System

Schools

  • Elementary School: Royall
  • High School: Royall
  • Middle School: Royall
  • School District: Royall

Lot Info

  • Estimated Aces: 6.15
  • Farm Features: Pasture, Outbuilding(s), Machine Shed, Horse Farm, Pole building
  • Lot Description: Rural-not in subdivision, Horses Allowed
  • Zoning: Res

Tax Info

  • Net Taxes: 4226
  • Tax Year: 2024

Property History

We collect this data history from publicly available records. To have your information removed, we recommend requesting removal directly through your county’s website.

Date Event Price List to Sale Price per Sq Ft
06/20/2025 06/20/25 Sold $460,000 -1.1% $167 / Sq Ft
05/09/2025 05/09/25 For Sale $465,000 -- $169 / Sq Ft
Source: South Central Wisconsin Multiple Listing Service

Agents Affiliated with this Home

  • Section Image
See All Agents

Map

Source: South Central Wisconsin Multiple Listing Service

MLS Number: 1999533

South Central Wisconsin Multiple Listing Service
Your Personal Tour Guide

Ask me questions while you tour the home.