
Ciro Rocco
PREFERRED SHORE LLC
(716) 458-8265
21 Total Sales
1 in Parrish
$388,000 Price
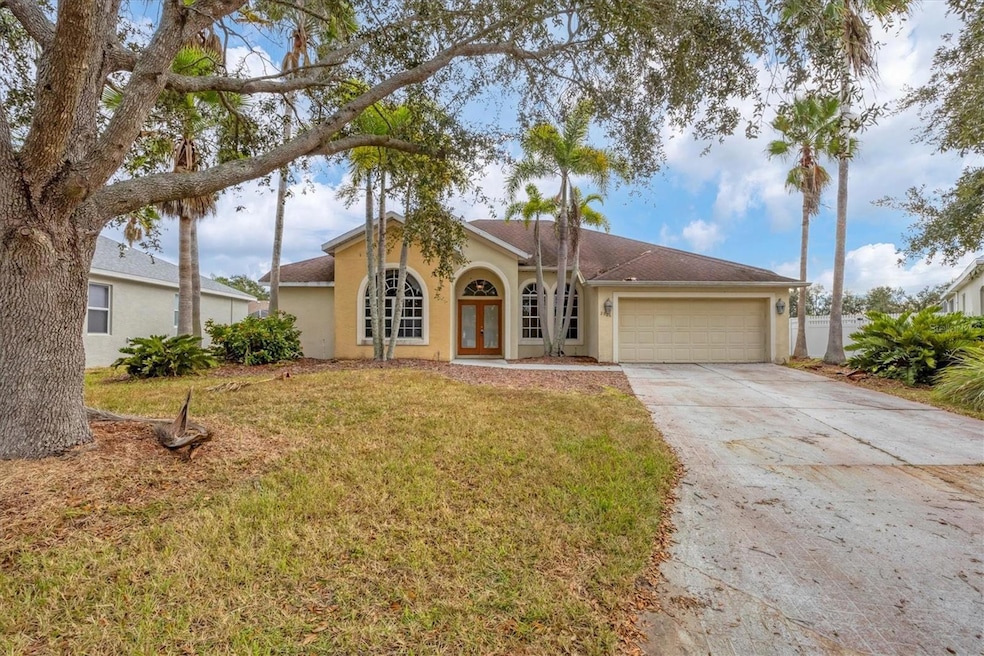
Auction Property. PRICE IMPROVEMENT! This 2,431 sq ft home features 4 bedrooms and 3 full baths, offering both a formal living room and dining room for elegant entertaining. The spacious kitchen includes a butler’s pantry and opens to a sunny breakfast area. Both the living room and family room flow seamlessly to the screened lanai, where a sparkling pool awaits. High ceilings and tile flooring throughout the main living areas enhance the home’s bright, open feel. Situated on a cul-de-sac, the property is partially fenced and located within a gated community that offers a community pool and playground. Conveniently close to shopping and the interstate, this home combines comfort, style, and everyday convenience. Just waiting for your personal touch.
Last Agent to Sell the Property
ALLEGIANT REAL ESTATE GROUP Brokerage Phone: 941-685-3958 License #0642257 Listed on: 11/30/2025
We collect this data history from publicly available records. To have your information removed, we recommend requesting removal directly through your county’s website.
Ciro Rocco
PREFERRED SHORE LLC
(716) 458-8265
21 Total Sales
1 in Parrish
$388,000 Price
Margo Marquette
EXIT KING REALTY
(920) 561-3305
11 Total Sales
1 in Parrish
$395,000 Price
Cara Savell Keelin
INSPIRED NOOKS REALTY, LLC
(727) 513-3603
36 Total Sales
1 in Parrish
$332,465 Price
Keegan Siegfried
LPT REALTY, LLC
(656) 218-5427
420 Total Sales
3 in Parrish
$305K - $635K Price Range
Jack Gang
GANGWAY REALTY
(941) 263-0906
81 Total Sales
1 in Parrish
$340,000 Price
Nancy Graham
LESLIE WELLS REALTY, INC.
(941) 241-0979
44 Total Sales
11 in Parrish
$250K - $920K Price Range
We collect this data history from publicly available records. To have your information removed, we recommend requesting removal directly through your county’s website.
| Date | Type | Sale Price | Title Company |
|---|---|---|---|
| Certificate Of Transfer | $240,100 | -- | |
| Warranty Deed | -- | None Available | |
| Quit Claim Deed | -- | Attorney | |
| Interfamily Deed Transfer | -- | None Available | |
| Warranty Deed | $399,000 | Linsky & Reiber Real Estate |
We collect this data history from publicly available records. To have your information removed, we recommend requesting removal directly through your county’s website.
| Date | Status | Loan Amount | Loan Type |
|---|---|---|---|
| Previous Owner | $319,200 | Purchase Money Mortgage |
We collect this data history from publicly available records. To have your information removed, we recommend requesting removal directly through your county’s website.
| Date | Event | Price | List to Sale | Price per Sq Ft |
|---|---|---|---|---|
| 07/31/2026 07/31/26 | Sold | $420,538 | -2.2% | $173 / Sq Ft |
| 04/23/2026 04/23/26 | Pending | -- | -- | -- |
| 04/22/2026 04/22/26 | Price Changed | $429,900 | -4.4% | $177 / Sq Ft |
| 03/17/2026 03/17/26 | Price Changed | $449,900 | -1.1% | $185 / Sq Ft |
| 12/31/2025 12/31/25 | Price Changed | $454,900 | -3.2% | $187 / Sq Ft |
| 11/30/2025 11/30/25 | For Sale | $469,900 | -- | $193 / Sq Ft |
We collect this data history from publicly available records. To have your information removed, we recommend requesting removal directly through your county’s website.
| Year | Tax Paid | Tax Assessment Tax Assessment Total Assessment is a certain percentage of the fair market value that is determined by local assessors to be the total taxable value of land and additions on the property. | Land | Improvement |
|---|---|---|---|---|
| 2026 | -- | $386,702 | $35,700 | $351,002 |
| 2025 | $5,742 | $392,671 | $35,700 | $356,971 |
| 2024 | $5,742 | $437,895 | $35,700 | $402,195 |
| 2023 | $5,742 | $464,185 | $35,700 | $428,485 |
| 2022 | $5,136 | $400,292 | $35,000 | $365,292 |
| 2021 | $4,096 | $277,833 | $25,000 | $252,833 |
| 2020 | $4,126 | $270,648 | $25,000 | $245,648 |
| 2019 | $4,064 | $263,847 | $25,000 | $238,847 |
| 2018 | $3,962 | $254,013 | $25,000 | $229,013 |
| 2017 | $3,568 | $246,819 | $0 | $0 |
| 2016 | $3,406 | $235,605 | $0 | $0 |
| 2015 | $2,796 | $210,032 | $0 | $0 |
| 2014 | $2,796 | $175,602 | $0 | $0 |
| 2013 | $2,637 | $162,594 | $19,600 | $142,994 |
Seller's Agent in 2026
Lori Campbell
ALLEGIANT REAL ESTATE GROUP
(941) 685-3958
110 Total Sales
S
Buyer's Agent in 2026
Stellar Non-Member Agent
FL_MFRMLS
Source: Stellar MLS
MLS Number: A4673639
APN: 5054-0330-9
Disclaimer: Certain information contained herein is derived from information provided by parties other than Homes.com. All information provided is deemed reliable, but is not guaranteed to be accurate and should be independently verified.
All data is obtained from various sources and may not have been verified by broker or MLS GRID. Supplied Open House Information is subject to change without notice. All information should be independently reviewed and verified for accuracy. Properties may or may not be listed by the office/agent presenting the information. Some IDX listings have been excluded from this website. IDX information is provided exclusively for personal, non-commercial use, and may not be used for any purpose other than to identify prospective properties consumers may be interested in purchasing. Information is deemed reliable but not guaranteed.
Listings courtesy of Stellar MLS as distributed by MLS GRID.
Based on information submitted to the MLS GRID
Listing Information presented by local MLS brokerage: Ten-X - (888)-952-6393
Ask me questions while you tour the home.