NOT LISTED FOR SALE

Estimated Value: $314,000 - $412,000

4 Beds
2 Baths
1,817 Sq Ft
$193/Sq Ft Est. Value

Sale Details

Date Sold: October 26, 2015

Last sale price $158,000 $87 Per Sq Ft

Est. 123% increase in value since last sale

Current estimated payment $2,136 / mo

15 Days on Market

Highlights

  • Community Cabanas
  • Fruit Trees
  • No HOA
  • View of Trees or Woods
  • Cathedral Ceiling
  • Walk-In Pantry

About This Home

As of October 2015

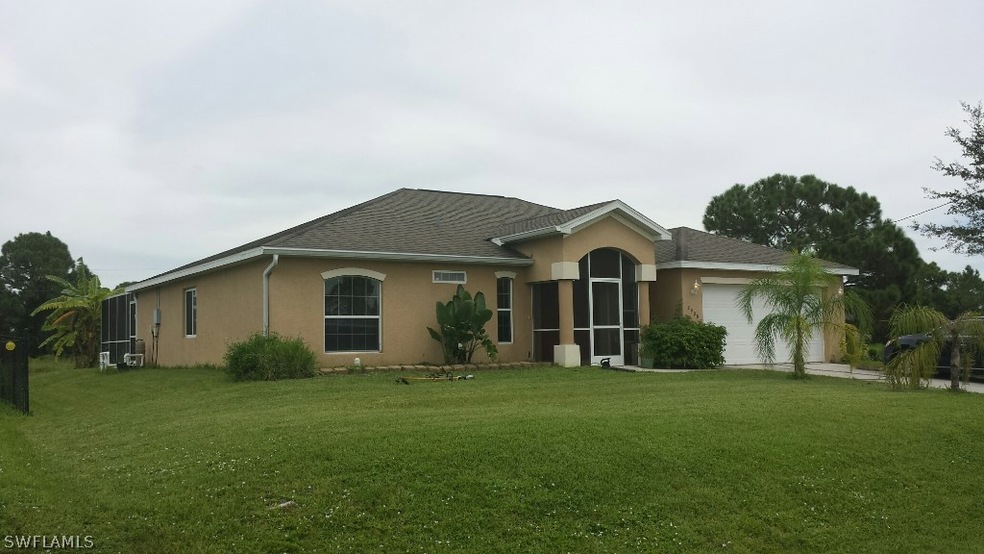
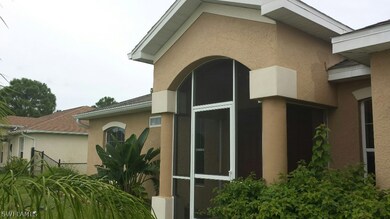
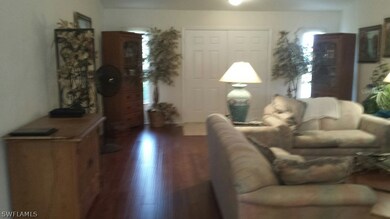
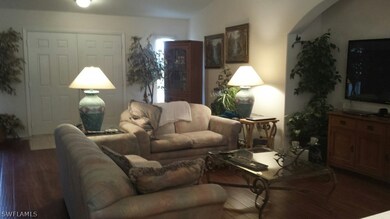
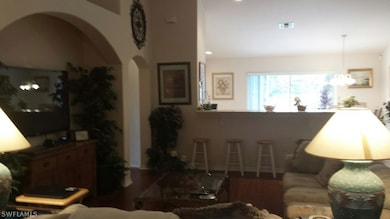
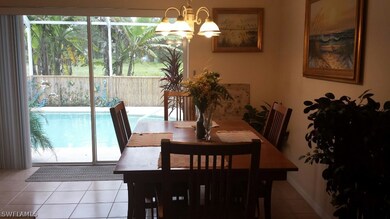
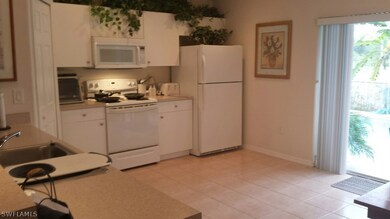
Grand double door entry then on to beautiful wood laminate floors flowing through the huge great room with its own built-in entertainment area. Large kitchen and dining area overlook the custom pool and unique cabana area. Master suite is on one side of the home and the other 3 guest bedrooms and full bath are on the other side of the home. Clean and move-in ready.

Last Agent to Sell the Property

Sarah Garrett

Alliance Realty Group License #258012455 Listed on: 09/10/2015

Last Buyer's Agent

Heidi McGraw

Sellstate 5 Star Realty License #258021933

Home Details

Home Type

  • Single Family

Est. Annual Taxes

  • $1,523

Year Built

  • Built in 2006

Lot Details

  • 10,759 Sq Ft Lot
  • Lot Dimensions are 90 x 120 x 90 x 120
  • Street terminates at a dead end
  • South Facing Home
  • Sprinkler System
  • Fruit Trees
  • Property is zoned RS-1

Parking

  • 2 Car Attached Garage
  • Garage Door Opener

Property Views

  • Woods
  • Pool

Home Design

  • Entry on the 1st floor
  • Shingle Roof
  • Stucco

Interior Spaces

  • 1,817 Sq Ft Home
  • 1-Story Property
  • Furnished or left unfurnished upon request
  • Tray Ceiling
  • Cathedral Ceiling
  • Double Hung Windows
  • Sliding Windows

Kitchen

  • Eat-In Kitchen
  • Breakfast Bar
  • Walk-In Pantry
  • Self-Cleaning Oven
  • Range
  • Microwave
  • Ice Maker
  • Dishwasher
  • Disposal

Flooring

  • Carpet
  • Laminate
  • Tile

Bedrooms and Bathrooms

  • 4 Bedrooms
  • Split Bedroom Floorplan
  • 2 Full Bathrooms
  • Dual Sinks
  • Bathtub
  • Separate Shower

Laundry

  • Dryer
  • Washer

Home Security

  • Burglar Security System
  • Fire and Smoke Detector

Pool

  • In Ground Pool
  • Screen Enclosure
  • Pool Equipment or Cover

Outdoor Features

  • Screened Patio
  • Porch

Utilities

  • Central Heating and Cooling System
  • Well
  • Water Purifier
  • Septic Tank

Listing and Financial Details

  • Legal Lot and Block 11 / 48
  • Assessor Parcel Number 12-45-26-05-00048.0110

Community Details

Overview

  • No Home Owners Association
  • Lehigh Acres Subdivision

Recreation

  • Community Cabanas

Home Details

Home Type

Single Family

Est. Annual Taxes

$1,523

Year Built

Built in 2006

Lot Details

10,759 Sq Ft Lot

Parking

2

Listing Details

  • Property Sub Type: Single Family Residence
  • Prop. Type: Residential
  • Lot Size Acres: 0.247
  • Lot Size: 90 x 120 x 90 x 120
  • Road Surface Type: Paved
  • Ownership: Single Family
  • Subdivision Name: LEHIGH ACRES
  • Directions: East on SR 82, left on Sunshine Blvd, right on 40th St SW, left on Hanna Ave S, left on 34th St SW, home is on the right.
  • Architectural Style: Other, Ranch, One Story
  • Carport Y N: No
  • Entry Level: 1
  • Garage Yn: Yes
  • Building Stories: 1
  • Year Built: 2006
  • ResoBuildingAreaSource: Appraiser
  • Property Sub Type Additional: Single Family Residence
  • Special Features: None
  • Stories: 1

Interior Features

  • Furnished: Negotiable
  • Private Spa: No
  • Appliances: Dryer, Dishwasher, Disposal, Ice Maker, Microwave, Range, Refrigerator, Self Cleaning Oven, Water Purifier, Washer
  • Full Bathrooms: 2
  • Total Bedrooms: 4
  • Flooring: Carpet, Laminate, Tile
  • Interior Amenities: Breakfast Bar, Bathtub, Tray Ceiling(s), Cathedral Ceiling(s), Dual Sinks, Eat-in Kitchen, Main Level Master, Pantry, Separate Shower, Walk-In Pantry, Split Bedrooms
  • Living Area: 1817.0
  • Stories: 1
  • Window Features: Double Hung, Sliding, Window Coverings
  • ResoLivingAreaSource: Appraiser

Exterior Features

  • Lot Features: Dead End, Sprinklers Automatic
  • Pool Features: In Ground, Pool Equipment, Screen Enclosure
  • Pool Private: Yes
  • View: Pool, Trees/Woods
  • Waterfront Features: None
  • Waterfront: No
  • Disclosures: Seller Disclosure
  • Construction Type: Block, Concrete, Stucco
  • Direction Faces: South
  • Exterior Features: Fruit Trees, Sprinkler/Irrigation
  • Patio And Porch Features: Porch, Screened
  • Property Condition: Resale
  • Roof: Shingle

Garage/Parking

  • Attached Garage: Yes
  • Covered Parking Spaces: 2.0
  • Garage Spaces: 2.0
  • Parking Features: Attached, Garage, Two Spaces, Garage Door Opener

Utilities

  • Laundry Features: Inside
  • Security: Burglar Alarm (Monitored), Security System, Smoke Detector(s)
  • Cooling: Central Air, Electric
  • Cooling Y N: Yes
  • Heating: Central, Electric
  • Heating Yn: Yes
  • Sewer: Septic Tank
  • Water Source: Well

Condo/Co-op/Association

  • Amenities: Cabana
  • Association: No
  • Pets Allowed: Yes

Fee Information

  • Association Fee Includes: None

Lot Info

  • Parcel #: 12-45-26-05-00048.0110
  • Zoning Description: RS-1
  • ResoLotSizeUnits: Acres

Multi Family

  • Number Of Units In Community: 1

Tax Info

  • Tax Annual Amount: 1523.0
  • Tax Block: 48
  • Tax Lot: 11
  • Tax Year: 2014

Ownership History

We collect this data history from publicly available records. To have your information removed, we recommend requesting removal directly through your county’s website.

Date Name Owned For Owner Type

Purchase Details

Listed on
Sep 10, 2015
Closed on
Oct 26, 2015
Sold by
Bought by
Seller's Agent
Sarah Garrett
Alliance Realty Group
Buyer's Agent
Heidi McGraw
Sellstate 5 Star Realty
List Price
$162,000
Sold Price
$158,000
Premium/Discount to List
-$4,000
-2.47%
Current Estimated Value
$351,568

Home Financials for this Owner

Home Financials are based on the most recent Mortgage that was taken out on this home.
Estimated Appreciation
$193,568
Avg. Annual Appreciation
7.74%
Original Mortgage
$108,000
Outstanding Balance
$82,876
Interest Rate
3.89%
Mortgage Type
New Conventional
Estimated Equity
$268,692

Purchase Details

Closed on
Sep 28, 2012
Sold by
Bought by

Home Financials for this Owner

Home Financials are based on the most recent Mortgage that was taken out on this home.
Original Mortgage
$87,920
Interest Rate
3.68%
Mortgage Type
New Conventional

Purchase Details

Closed on
Dec 8, 2011
Sold by
Bought by

Purchase Details

Closed on
Nov 29, 2011
Sold by
Bought by

Purchase Details

Closed on
Aug 10, 2005
Sold by
Bought by

Home Financials for this Owner

Home Financials are based on the most recent Mortgage that was taken out on this home.
Original Mortgage
$285,000
Interest Rate
5.77%
Mortgage Type
Fannie Mae Freddie Mac

Purchase Details

Closed on
Jan 6, 2005
Sold by
Bought by

Purchase Details

Closed on
Apr 23, 2004
Sold by
Bought by

Purchase Details

Closed on
Apr 20, 2004
Sold by
Bought by

Purchase Details

Closed on
Oct 31, 2002
Sold by
Bought by
Source: Public Records
Create a Home Valuation Report for This Property
The Home Valuation Report is an in-depth analysis detailing your home's value as well as a comparison with similar homes in the area

Home Values in the Area

Source: Public Records

Average Home Value in this Area


Source: Public Records

Purchase History

We collect this data history from publicly available records. To have your information removed, we recommend requesting removal directly through your county’s website.

Date Buyer Sale Price Title Company
$158,000 Title Specialists Of The Gul
$109,901 Title Specialists Of The Gul
-- None Available
$84,900 Title Specialists Of The Gul
$52,000 --
-- --
$10,000 Classic Title Services Inc
$6,000 Classic Title Services Inc
-- --
Source: Public Records

Mortgage History

We collect this data history from publicly available records. To have your information removed, we recommend requesting removal directly through your county’s website.

Date Status Borrower Loan Amount
Open $108,000
Previous Owner $87,920
Previous Owner $285,000
Source: Public Records

Property History

We collect this data history from publicly available records. To have your information removed, we recommend requesting removal directly through your county’s website.

Date Event Price List to Sale Price per Sq Ft
10/26/2015 10/26/15 Sold $158,000 -2.5% $87 / Sq Ft
09/26/2015 09/26/15 Pending -- -- --
09/10/2015 09/10/15 For Sale $162,000 -- $89 / Sq Ft
Source: Florida Gulf Coast Multiple Listing Service

Tax History

We collect this data history from publicly available records. To have your information removed, we recommend requesting removal directly through your county’s website.

Year Tax Paid Tax Assessment Tax Assessment Total Assessment is a certain percentage of the fair market value that is determined by local assessors to be the total taxable value of land and additions on the property. Land Improvement
2025 $2,643 $180,264
2024 $2,396 $175,184
2023 $2,396 $170,082 $0 $0
2022 $2,260 $165,128 $0 $0
2021 $2,178 $216,539 $6,000 $210,539
2020 $2,182 $158,105 $0 $0
2019 $2,137 $154,550 $0 $0
2018 $2,108 $151,668 $0 $0
2017 $2,001 $143,193 $0 $0
2016 $1,936 $138,052 $3,800 $134,252
2015 $1,505 $124,500 $3,360 $121,140
2014 -- $106,110 $2,715 $103,395
2013 -- $92,389 $2,700 $89,689
Source: Public Records

Agents Affiliated with this Home

  • Section Image
  • Section Image
See All Agents

Map

Source: Florida Gulf Coast Multiple Listing Service

MLS Number: 215050841

Florida Gulf Coast Multiple Listing Service

APN: 12-45-26-05-00048.0110

Your Personal Tour Guide

Ask me questions while you tour the home.