
Angie Shelnutt
Southern Classic Realtors
(470) 577-9945
88 Total Sales
1 in Dacula
$417,155 Price
Estimated Value: $493,364
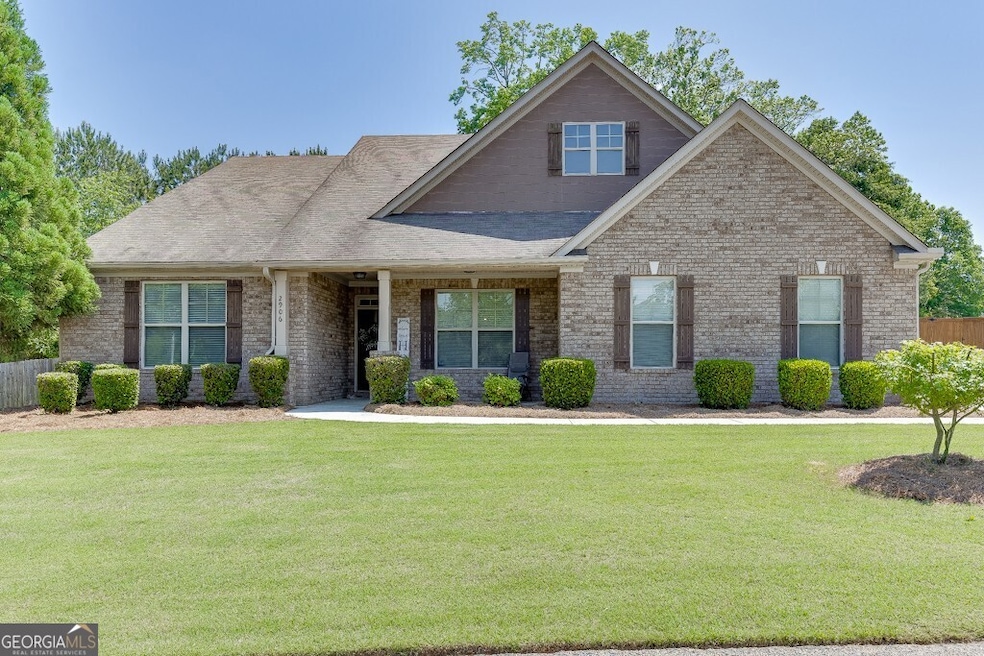
MASTER ON MAIN RANCH HOME!! 5 bedrooms / 4 Bathrooms Welcome to this spacious 5-bedroom, 4-bath ranch home with a side-entry 2-car garage, perfectly designed for comfort and functionality. Step inside and you're greeted by hand-scraped LVP flooring that flows throughout the main living spaces. Just off the entry is a formal dining room that leading to the butler's pantry and kitchen with large island. The kitchen features stained cabinetry, granite counters, a walk-in pantry, and stainless steel appliances including a gas cooktop, built-in microwave, dishwasher, and double wall ovens. The kitchen overlooks the large family room, which is the heart of the home complete with custom built-ins and a cozy fireplace. The layout is open and bright, with lots of natural light. All bedrooms are generously sized. The oversized primary suite on the main level offers plenty of space to unwind. The en-suite bathroom includes a dual vanity, soaking tub, walk-in shower with rain showerhead, and a large walk-in closet. Three additional bedrooms and two full baths are also located on the main floor, along with the laundry room. Upstairs, you'll find a huge loft with the 5th bedroom and the 4th full bath perfect for an office, craft room, man cave, teen suite or private guest space. Head out to the backyard and enjoy the screened porch that overlooks the extended deck and a fully fenced, private yard great for entertaining or relaxing. The community amenities include a pool, just in time for summer fun. Conveniently located near the new Middle School, Publix, Chick-fil-A, Hwy 316, Harbins Park and Baseball Complex as well as Tribble Mill Park.
Last Agent to Sell the Property
Bolst, Inc. License #291917 Listed on: 10/03/2025
We collect this data history from publicly available records. To have your information removed, we recommend requesting removal directly through your county’s website.
Angie Shelnutt
Southern Classic Realtors
(470) 577-9945
88 Total Sales
1 in Dacula
$417,155 Price
Keisha Carter
Compass
(844) 426-6815
105 Total Sales
2 in Dacula
$424,000 Price Range
Jackie Dyer
Fathom Realty GA, LLC
(855) 948-4582
85 Total Sales
2 in Dacula
$617,000 Price Range
Jayme Gooding
Atlanta Communities
(470) 623-1068
14 Total Sales
2 in Dacula
$365,000 Price Range
Dora Grubb
eXp Realty
(888) 570-4755
28 Total Sales
2 in Dacula
$475,000 Price Range
Richard Reid
Direct Link Realty, Inc
(470) 670-0604
55 Total Sales
4 in Dacula
$490K - $545K Price Range
We collect this data history from publicly available records. To have your information removed, we recommend requesting removal directly through your county’s website.
| Date | Buyer | Sale Price | Title Company |
|---|---|---|---|
| $415,000 | -- | ||
| $293,787 | -- |
We collect this data history from publicly available records. To have your information removed, we recommend requesting removal directly through your county’s website.
| Date | Status | Borrower | Loan Amount |
|---|---|---|---|
| Open | $328,000 | ||
| Previous Owner | $318,226 | ||
| Previous Owner | $318,414 | ||
| Previous Owner | $310,000 | ||
| Previous Owner | $288,090 | ||
| Previous Owner | $288,465 |
We collect this data history from publicly available records. To have your information removed, we recommend requesting removal directly through your county’s website.
| Date | Event | Price | List to Sale | Price per Sq Ft | Prior Sale |
|---|---|---|---|---|---|
| 03/30/2026 03/30/26 | Sold | $494,000 | -1.2% | $151 / Sq Ft | |
| 01/25/2026 01/25/26 | Pending | -- | -- | -- | |
| 01/07/2026 01/07/26 | Price Changed | $499,900 | -2.9% | $152 / Sq Ft | |
| 10/03/2025 10/03/25 | For Sale | $514,900 | +24.1% | $157 / Sq Ft | |
| 06/30/2021 06/30/21 | Sold | $415,000 | +5.1% | $126 / Sq Ft | View Prior Sale |
| 06/08/2021 06/08/21 | Pending | -- | -- | -- | |
| 06/08/2021 06/08/21 | For Sale | $395,000 | 0.0% | $120 / Sq Ft | |
| 05/23/2021 05/23/21 | Pending | -- | -- | -- | |
| 05/08/2021 05/08/21 | For Sale | $395,000 | +34.5% | $120 / Sq Ft | |
| 02/28/2017 02/28/17 | Sold | $293,787 | -0.3% | $98 / Sq Ft | View Prior Sale |
| 01/09/2017 01/09/17 | Pending | -- | -- | -- | |
| 12/31/2016 12/31/16 | Price Changed | $294,765 | -1.3% | $98 / Sq Ft | |
| 12/17/2016 12/17/16 | Price Changed | $298,765 | +1.4% | $100 / Sq Ft | |
| 12/02/2016 12/02/16 | For Sale | $294,765 | -- | $98 / Sq Ft |
We collect this data history from publicly available records. To have your information removed, we recommend requesting removal directly through your county’s website.
| Year | Tax Paid | Tax Assessment Tax Assessment Total Assessment is a certain percentage of the fair market value that is determined by local assessors to be the total taxable value of land and additions on the property. | Land | Improvement |
|---|---|---|---|---|
| 2025 | $6,867 | $215,840 | $30,000 | $185,840 |
| 2024 | $6,736 | $201,960 | $30,000 | $171,960 |
| 2023 | $6,736 | $197,880 | $38,000 | $159,880 |
| 2022 | $6,058 | $159,880 | $32,800 | $127,080 |
| 2021 | $4,771 | $139,640 | $27,600 | $112,040 |
| 2020 | $4,603 | $130,400 | $25,200 | $105,200 |
| 2019 | $4,271 | $121,600 | $23,200 | $98,400 |
| 2018 | $4,005 | $110,400 | $23,200 | $87,200 |
| 2016 | $667 | $18,000 | $18,000 | $0 |
Seller's Agent in 2026
Lance Real Estate Group
Bolst, Inc.
(770) 490-6434
22 Total Sales
Seller Co-Listing Agent in 2026
Victoria Lance
Bolst, Inc.
(770) 490-6434
174 Total Sales
Buyer's Agent in 2026
CARSON PICKENS
RE/MAX
43 Total Sales
Seller's Agent in 2021
Jalisa Jones
HomeSmart
(330) 402-5844
7 Total Sales
Buyer's Agent in 2021
Hunt DeShazo
Bolst, Inc.
(404) 960-0037
160 Total Sales
Seller's Agent in 2017
Melody Lyons
EXP Realty, LLC.
(678) 571-7134
47 Total Sales
Source: Georgia MLS
MLS Number: 10617971
APN: 5-316-216
Disclaimer: Certain information contained herein is derived from information provided by parties other than Homes.com. All information provided is deemed reliable, but is not guaranteed to be accurate and should be independently verified.
The data relating to real estate for sale on this web site comes in part from the Broker Reciprocity Program of Georgia MLS. Real estate listings held by brokerage firms other than Redfin are marked with the Broker Reciprocity logo and detailed information about them includes the name of the listing brokers. Information deemed reliable but not guaranteed. Copyright 2026 Georgia MLS. All rights reserved.
Ask me questions while you tour the home.