
Deborah 'Deb' Sweeney
Compass
(484) 922-8748
65 Total Sales
1 in Ardmore
$1,650,000 Price
Estimated Value: $545,000 - $607,000
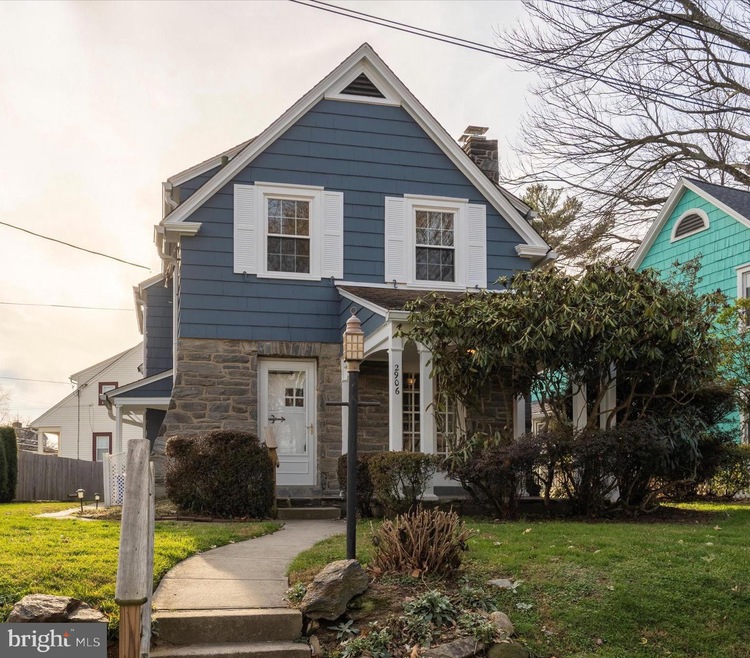
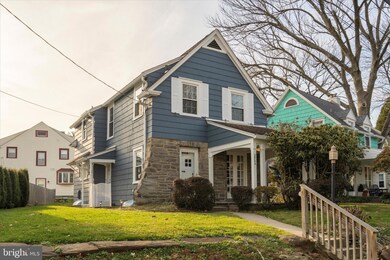
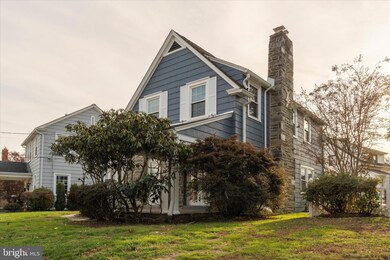
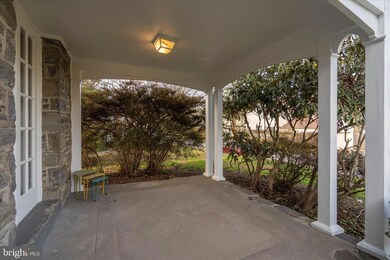
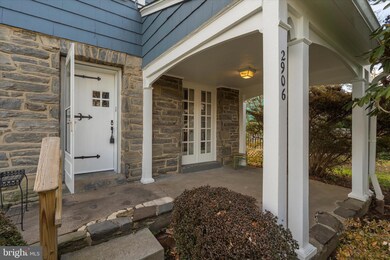
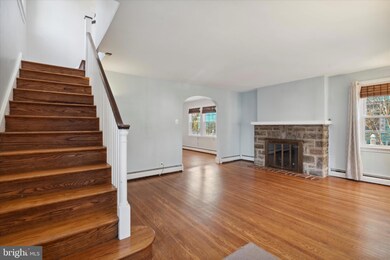
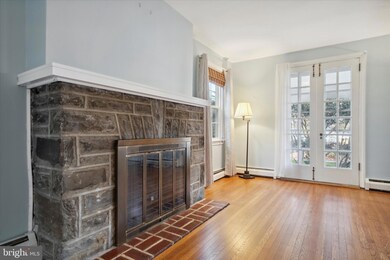
HOME FOR THE HOLIDAYS! Looking for a move in ready home for your celebrations? Here is your chance - freshly painted both inside and out, vacant and waiting for you! Striking curb appeal with its blue and white exterior and elegant front porch, this meticulously maintained 1920’s home has spacious rooms, high ceilings, and gracious architectural details. The airy family room has a stone, wood burning fireplace for cozy winter nights and French doors out to the covered front porch for breezy summer days. The hardwood floors flow seamlessly from the front door through the dining room, all the way to the wainscoted breakfast room and continue throughout the entire home. The dining room with its arched moldings is an elegant space for entertaining and the breakfast room with its roomy pantry could also be used as a home office or study. The kitchen has brand new flooring and fixtures with the possibility of being opened up into either the dining room or breakfast room. Just off the kitchen is the side door with another closet - either another pantry or place for coats as you enter. The stairs there go down to the dry basement which right now only holds laundry and storage cabinets but with its high ceilings and stone walls, all it would take is a carpet and drywall to create an extra 500 sq ft of excercise or family space. Upstairs on the 2nd floor there are three large bedrooms all with ceiling fans and a full Hall Bath. In addition, the primary bedroom has its own convenient half bath. Outside, the private alley in the back leads to the entry of your own one car garage. Besides charm, this home holds all the attractions of Ardmore. Restaurants, shops, farmer's markets, parks & the walking trails at Haverford College are a stroll away and both Philly and NYC are easily accessible via train, bus, Blue Route, turnpike or highway. The Chestnutwald elementary school in the award winning Haverford school district is just a few blocks away as well. Ready to start the year 2023 in the perfect home on a quiet tree lined street in a lovely neighborhood? Come see it now!
Last Agent to Sell the Property
(610) 651-2700 ainlay.dixon@foxroach.com BHHS Fox & Roach Wayne-Devon Listed on: 12/02/2022
We collect this data history from publicly available records. To have your information removed, we recommend requesting removal directly through your county’s website.
Deborah 'Deb' Sweeney
Compass
(484) 922-8748
65 Total Sales
1 in Ardmore
$1,650,000 Price
Meredith Chatot
Compass RE
(445) 455-1681
121 Total Sales
2 in Ardmore
$497K - $510K Price Range
Desarrie McDuffie
Coldwell Banker Realty
(267) 433-3479
90 Total Sales
1 in Ardmore
$380,000 Price
Alec Schwartz
BHHS Fox&Roach-Newtown Square
(267) 647-1025
79 Total Sales
1 in Ardmore
$238,000 Price
Richelle Deane
Realty One Group Restore - Collegeville
(610) 880-3136
123 Total Sales
1 in Ardmore
$180,000 Price
Connie Brady
RE/MAX Central - Blue Bell
(484) 922-9367
116 Total Sales
1 in Ardmore
$460,000 Price
We collect this data history from publicly available records. To have your information removed, we recommend requesting removal directly through your county’s website.
| Date | Buyer | Sale Price | Title Company |
|---|---|---|---|
| $460,000 | -- | ||
| $329,500 | None Available | ||
| -- | None Available |
We collect this data history from publicly available records. To have your information removed, we recommend requesting removal directly through your county’s website.
| Date | Status | Borrower | Loan Amount |
|---|---|---|---|
| Open | $368,000 | ||
| Closed | $368,000 | ||
| Previous Owner | $313,025 | ||
| Previous Owner | $160,000 | ||
| Previous Owner | $439,027 |
We collect this data history from publicly available records. To have your information removed, we recommend requesting removal directly through your county’s website.
| Date | Event | Price | List to Sale | Price per Sq Ft | Prior Sale |
|---|---|---|---|---|---|
| 01/12/2023 01/12/23 | Sold | $460,000 | +9.5% | $291 / Sq Ft | |
| 12/04/2022 12/04/22 | Pending | -- | -- | -- | |
| 12/02/2022 12/02/22 | For Sale | $420,000 | +27.5% | $266 / Sq Ft | |
| 06/21/2018 06/21/18 | Sold | $329,500 | +1.4% | $209 / Sq Ft | View Prior Sale |
| 05/03/2018 05/03/18 | Pending | -- | -- | -- | |
| 05/01/2018 05/01/18 | For Sale | $324,900 | -- | $206 / Sq Ft |
We collect this data history from publicly available records. To have your information removed, we recommend requesting removal directly through your county’s website.
| Year | Tax Paid | Tax Assessment Tax Assessment Total Assessment is a certain percentage of the fair market value that is determined by local assessors to be the total taxable value of land and additions on the property. | Land | Improvement |
|---|---|---|---|---|
| 2026 | $9,412 | $335,330 | $95,530 | $239,800 |
| 2025 | $8,243 | $335,330 | $95,530 | $239,800 |
| 2024 | $8,243 | $320,570 | $95,530 | $225,040 |
| 2023 | $8,008 | $320,570 | $95,530 | $225,040 |
| 2022 | $7,821 | $320,570 | $95,530 | $225,040 |
| 2021 | $12,742 | $320,570 | $95,530 | $225,040 |
| 2020 | $6,300 | $135,550 | $48,380 | $87,170 |
| 2019 | $6,184 | $135,550 | $48,380 | $87,170 |
| 2018 | $6,078 | $135,550 | $0 | $0 |
| 2017 | $5,949 | $135,550 | $0 | $0 |
| 2016 | $744 | $135,550 | $0 | $0 |
| 2015 | $744 | $135,550 | $0 | $0 |
| 2014 | $744 | $135,550 | $0 | $0 |
Seller's Agent in 2023
Ainlay Dixon
BHHS Fox & Roach
(917) 439-1486
51 Total Sales
Buyer's Agent in 2023
Lavinia Smerconish
Compass RE
(610) 547-6637
331 Total Sales
L
Seller Co-Listing Agent in 2018
Laurie Anne Zuccarini
Compass RE
U
Buyer's Agent in 2018
Ursula LaBrusciano
Keller Williams Real Estate-Blue Bell
(215) 901-3546
159 Total Sales
Source: Bright MLS
MLS Number: PADE2038158
APN: 22-06-01554-00
Disclaimer: Certain information contained herein is derived from information provided by parties other than Homes.com. All information provided is deemed reliable, but is not guaranteed to be accurate and should be independently verified.
The data relating to real estate for sale on this website appears in part through the BRIGHT Internet Data Exchange program, a voluntary cooperative exchange of property listing data between licensed real estate brokerage firms, and is provided by BRIGHT through a licensing agreement.
Listing information is from various brokers who participate in the Bright MLS IDX program and not all listings may be visible on the site.
The property information being provided on or through the website is for the personal, non-commercial use of consumers and such information may not be used for any purpose other than to identify prospective properties consumers may be interested in purchasing.
Some properties which appear for sale on the website may no longer be available because they are for instance, under contract, sold or are no longer being offered for sale.
Property information displayed is deemed reliable but is not guaranteed.
Copyright 2026 Bright MLS, Inc.
Ask me questions while you tour the home.