
Jay Clark
The Real Estate Group, Inc.
(217) 860-0794
112 Total Sales
1 in Glen Aire
$35,000 Price


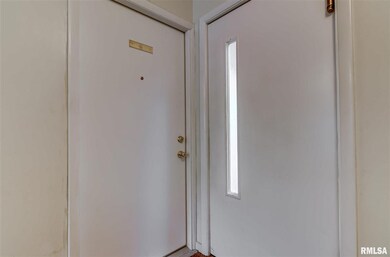
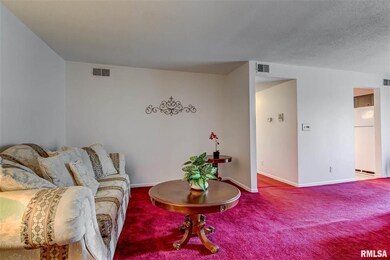
Don’t miss this affordable 2 bed 2 full bath unit in Village Green Condominiums. Convenient location that offers easy access to Lake Springfield, Interstates, Shopping, entertainment, etc. This is one of only 3 units in the condominium with a garage! Relax on deck that is just off the living room. All kitchen appliances stay. Newer roof on the building. On-site laundry and additional storage space comes with the unit. Monthly assoc fee includes water, sewer, trash, yard maintenance/snow removal, electricity & gas for common areas, coin operated laundry machines, general and reoccurring maintenance.
Last Agent to Sell the Property
The Real Estate Group, Inc. License #475117683 Listed on: 06/28/2021
Last Buyer's Agent
Mike McGee
IN BETWEEN OFFICES License #475155998
We collect this data history from publicly available records. To have your information removed, we recommend requesting removal directly through your county’s website.
Jay Clark
The Real Estate Group, Inc.
(217) 860-0794
112 Total Sales
1 in Glen Aire
$35,000 Price
LORI WAGGENER
The Real Estate Group, Inc.
(217) 290-0145
260 Total Sales
1 in Glen Aire
$147,000 Price
KIM SILTMAN
RE/MAX Professionals
(217) 993-8766
45 Total Sales
4 in Glen Aire
$31K - $175K Price Range
Jan Brewer
RE/MAX Professionals
(217) 860-0779
114 Total Sales
1 in Glen Aire
$115,000 Price
Jane Hay
The Real Estate Group, Inc.
(217) 860-0862
750 Total Sales
1 in Glen Aire
$30,000 Price
Laura Baragiola
RE/MAX Professionals
(217) 670-6274
106 Total Sales
1 in Glen Aire
$174,000 Price
We collect this data history from publicly available records. To have your information removed, we recommend requesting removal directly through your county’s website.
| Date | Buyer | Sale Price | Title Company |
|---|---|---|---|
| $32,500 | None Listed On Document | ||
| Fain Erika Janine | $30,000 | None Listed On Document | |
| -- | -- | -- | |
| -- | $39,000 | -- |
We collect this data history from publicly available records. To have your information removed, we recommend requesting removal directly through your county’s website.
| Date | Event | Price | List to Sale | Price per Sq Ft |
|---|---|---|---|---|
| 01/07/2022 01/07/22 | Sold | $30,000 | -14.3% | $30 / Sq Ft |
| 12/09/2021 12/09/21 | Pending | -- | -- | -- |
| 12/07/2021 12/07/21 | For Sale | $35,000 | 0.0% | $35 / Sq Ft |
| 11/20/2021 11/20/21 | Pending | -- | -- | -- |
| 08/24/2021 08/24/21 | For Sale | $35,000 | 0.0% | $35 / Sq Ft |
| 07/16/2021 07/16/21 | Pending | -- | -- | -- |
| 06/28/2021 06/28/21 | For Sale | $35,000 | -- | $35 / Sq Ft |
We collect this data history from publicly available records. To have your information removed, we recommend requesting removal directly through your county’s website.
| Year | Tax Paid | Tax Assessment Tax Assessment Total Assessment is a certain percentage of the fair market value that is determined by local assessors to be the total taxable value of land and additions on the property. | Land | Improvement |
|---|---|---|---|---|
| 2025 | $975 | $12,046 | $1,084 | $10,962 |
| 2024 | $944 | $11,235 | $1,011 | $10,224 |
| 2023 | $907 | $10,262 | $923 | $9,339 |
| 2022 | $872 | $9,735 | $876 | $8,859 |
| 2021 | $1,099 | $12,213 | $844 | $11,369 |
| 2020 | $1,077 | $12,231 | $845 | $11,386 |
| 2019 | $1,057 | $12,188 | $842 | $11,346 |
| 2018 | $1,159 | $13,723 | $949 | $12,774 |
| 2017 | $1,136 | $13,546 | $937 | $12,609 |
| 2016 | $1,113 | $13,348 | $923 | $12,425 |
| 2015 | $1,102 | $13,188 | $912 | $12,276 |
| 2014 | $1,086 | $13,103 | $906 | $12,197 |
| 2013 | $1,062 | $13,103 | $906 | $12,197 |
Seller's Agent in 2022
Jane Hay
The Real Estate Group, Inc.
(217) 414-1203
1 in this area
750 Total Sales
MM
Buyer's Agent in 2022
Mike McGee
IN BETWEEN OFFICES
Source: RMLS Alliance
MLS Number: CA1008183
Disclaimer: Certain information contained herein is derived from information provided by parties other than Homes.com. All information provided is deemed reliable, but is not guaranteed to be accurate and should be independently verified.
All data is obtained from various sources and may not have been verified by broker or MLS GRID. Supplied Open House Information is subject to change without notice. All information should be independently reviewed and verified for accuracy. Properties may or may not be listed by the office/agent presenting the information. Some IDX listings have been excluded from this website.IDX information is provided exclusively for personal, non-commercial use, and may not be used for any purpose other than to identify prospective properties consumers may be interested in purchasing. Information is deemed reliable but not guaranteed.
Listings courtesy of RMLS Alliance as distributed by MLS GRID.
Based on information submitted to the MLS GRID
Ask me questions while you tour the home.