
Joel Rankin
J.D. Rankin and Associates
(888) 573-5690
224 Total Sales
1 in Spring Shadows
$390,000 Price


Estimated Value: $342,247
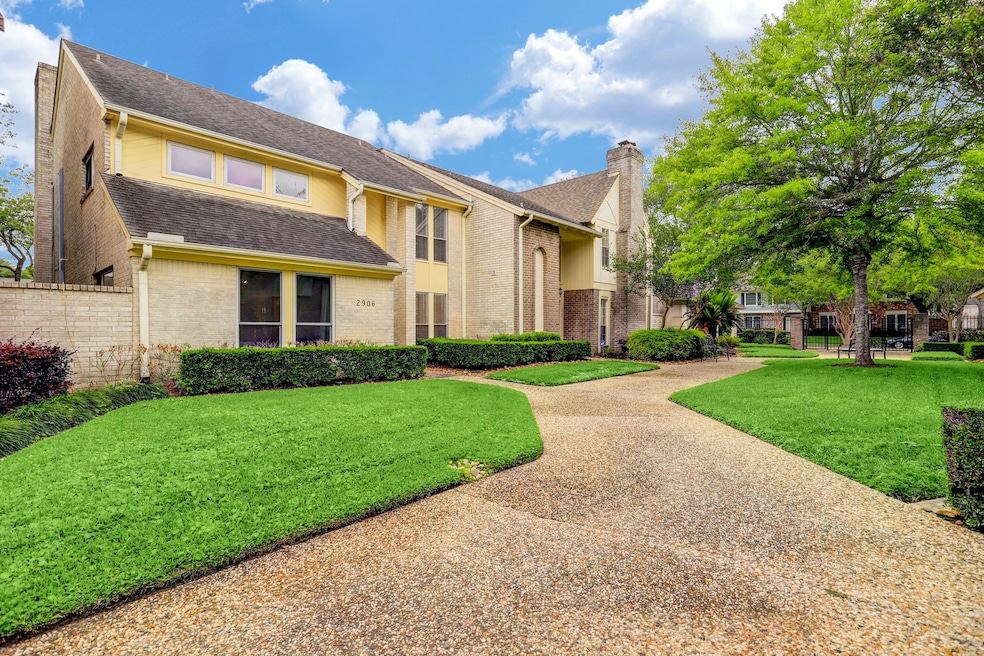
Rare 4-bdrm layout featuring a 1st floor primary bedroom with ensuite bath & spacious walk-in shower. With a downstairs primary bedroom, a generous secondary living area on the second level, & wood-burning fireplaces in both living areas, this home truly stands out from the rest. The second level offers three additional bedrooms & oversized Jack & Jill. Back wall of glass overlooks a sizable, tiled patio area, a pergola, & a beautiful backyard - perfect for spending time outside. Recent roof, ceiling fans, smoke/CO2 detectors, electric panel, epoxy garage floor. This home is located in a secluded courtyard. Additional amenities include common area landscaping, courtesy patrol, alley trash twice weekly, clubhouse, pool, tennis/pickleball courts, & water included. This is an excellent opportunity to experience why Willow Walk & this exceptional home are perfect for welcoming YOU home!
We collect this data history from publicly available records. To have your information removed, we recommend requesting removal directly through your county’s website.
Joel Rankin
J.D. Rankin and Associates
(888) 573-5690
224 Total Sales
1 in Spring Shadows
$390,000 Price
Michael Brown
Compass RE Texas, LLC - The Heights
(832) 742-4638
72 Total Sales
2 in Spring Shadows
$345K - $575K Price Range
Rochelle Barrow
Berkshire Hathaway HomeServices Premier Properties
(346) 220-2127
116 Total Sales
1 in Spring Shadows
$280,000 Price
Stacy Brown
Real Broker, LLC
(833) 484-0605
46 Total Sales
1 in Spring Shadows
$195,000 Price
Lisa Marie Sanders
Living Vogue Real Estate
(346) 701-5126
80 Total Sales
1 in Spring Shadows
$423,000 Price
Kimberly Augustine
Southern Star Realty
(888) 303-5193
68 Total Sales
1 in Spring Shadows
$365,000 Price
We collect this data history from publicly available records. To have your information removed, we recommend requesting removal directly through your county’s website.
| Date | Buyer | Sale Price | Title Company |
|---|---|---|---|
| -- | Tradition Title Company | ||
| -- | Tradition Title Company | ||
| -- | None Available | ||
| -- | None Available | ||
| -- | Texas American Title Company |
We collect this data history from publicly available records. To have your information removed, we recommend requesting removal directly through your county’s website.
| Date | Status | Borrower | Loan Amount |
|---|---|---|---|
| Open | $301,500 | ||
| Closed | $240,000 |
We collect this data history from publicly available records. To have your information removed, we recommend requesting removal directly through your county’s website.
| Date | Event | Price | List to Sale | Price per Sq Ft | Prior Sale |
|---|---|---|---|---|---|
| 01/27/2026 01/27/26 | Sold | -- | -- | -- | |
| 12/29/2025 12/29/25 | For Sale | $374,000 | 0.0% | $131 / Sq Ft | |
| 12/21/2025 12/21/25 | Pending | -- | -- | -- | |
| 11/11/2025 11/11/25 | For Sale | $374,000 | +20.6% | $131 / Sq Ft | |
| 09/17/2021 09/17/21 | Sold | -- | -- | -- | View Prior Sale |
| 08/18/2021 08/18/21 | Pending | -- | -- | -- | |
| 07/07/2021 07/07/21 | For Sale | $310,000 | -- | $108 / Sq Ft |
We collect this data history from publicly available records. To have your information removed, we recommend requesting removal directly through your county’s website.
| Year | Tax Paid | Tax Assessment Tax Assessment Total Assessment is a certain percentage of the fair market value that is determined by local assessors to be the total taxable value of land and additions on the property. | Land | Improvement |
|---|---|---|---|---|
| 2025 | $658 | $375,107 | $90,963 | $284,144 |
| 2024 | $1,617 | $363,899 | $90,963 | $272,936 |
| 2023 | $1,617 | $363,368 | $90,963 | $272,405 |
| 2022 | $7,387 | $303,000 | $90,963 | $212,037 |
| 2021 | $7,398 | $303,000 | $75,803 | $227,197 |
| 2020 | $7,699 | $321,000 | $75,803 | $245,197 |
| 2019 | $7,301 | $270,000 | $60,642 | $209,358 |
| 2018 | $433 | $244,200 | $60,642 | $183,558 |
| 2017 | $6,389 | $244,200 | $60,642 | $183,558 |
| 2016 | $6,389 | $244,200 | $60,642 | $183,558 |
| 2015 | $1,235 | $270,593 | $60,642 | $209,951 |
| 2014 | $1,235 | $207,000 | $30,321 | $176,679 |
Seller's Agent in 2026
Greg Donaldson
PRG, Realtors
(832) 622-1160
7 in this area
28 Total Sales
Buyer's Agent in 2026
Blanca Drogaris
eXp Realty LLC
(713) 305-2167
1 in this area
17 Total Sales
L
Buyer's Agent in 2021
Lesley Koerner
PRG, Realtors
Source: Houston Association of REALTORS®
MLS Number: 22717891
APN: 1064230090003
Disclaimer: Certain information contained herein is derived from information provided by parties other than Homes.com. All information provided is deemed reliable, but is not guaranteed to be accurate and should be independently verified.
Copyright 2026, Houston REALTORS® Information Service, Inc.
The information provided is exclusively for consumers’ personal, non-commercial use, and may not be used for any purpose other than to identify prospective properties consumers may be interested in purchasing.
Information is deemed reliable but not guaranteed.
Ask me questions while you tour the home.