
DEBBIE REED
Responds Quickly
RE/MAX Realty Group Rehoboth
(302) 303-8919
728 Total Sales
4 in Laurel
$300K - $410K Price Range
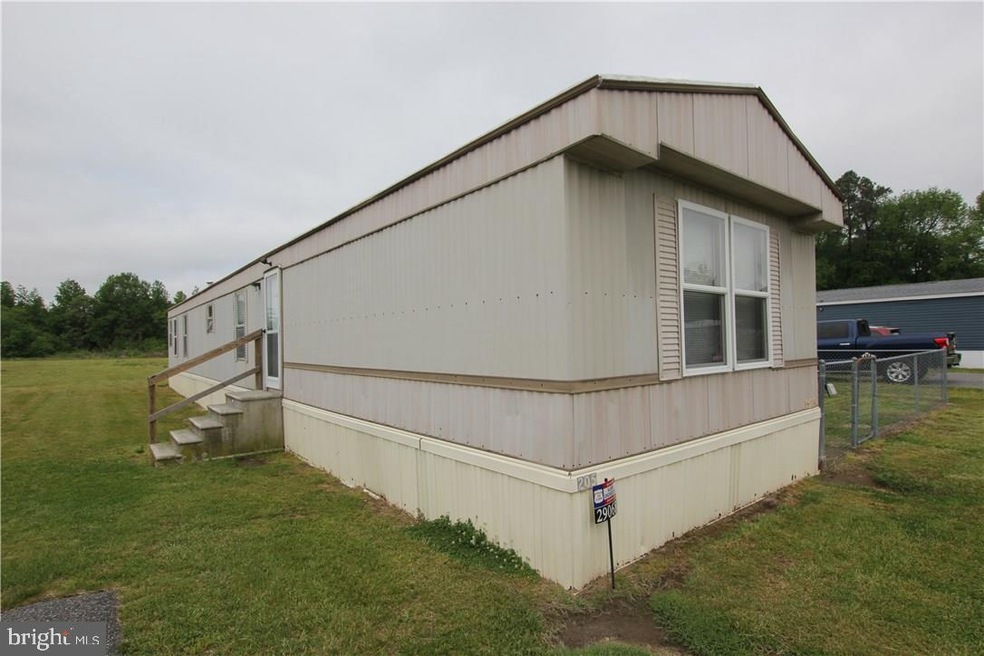


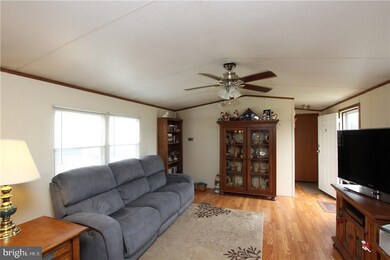
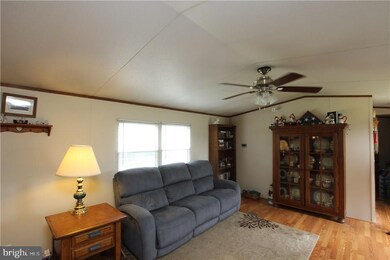


2BR/2FBA Mobile Home Trailer on leased lot in Laurel Village with easy access to Rt. 13 that makes travel to Salisbury or Georgetown a breeze. Property includes a fully fenced side yard perfect for your furry friends. Highlighted with laminate flooring throughout, open living & kitchen area, separate laundry area, spacious bedrooms & more. Call to schedule your private tour!
Last Agent to Sell the Property
(302) 856-1458 russell@griffinhigginsteam.com Keller Williams Realty License #RA-0020424 Listed on: 05/15/2018
Co-Listed By
(302) 856-1458 heidi@griffinhigginsteam.com Keller Williams Realty License #RS-0024617
DEBBIE REED
RE/MAX Realty Group Rehoboth
(302) 303-8919
728 Total Sales
4 in Laurel
$300K - $410K Price Range
Judy Rhodes
Century 21 Home Team Realty
(302) 259-7136
40 Total Sales
1 in Laurel
$233,900 Price
Sean Steward
Century 21 Home Team Realty
(302) 663-7691
63 Total Sales
8 in Laurel
$30K - $705K Price Range
Theresa Thomas
Compass
(302) 246-7912
46 Total Sales
1 in Laurel
$234,840 Price
Terra King
RE/MAX 1st Choice
(302) 751-2914
76 Total Sales
1 in Laurel
$294,900 Price
Joseph Maggio
Dave McCarthy & Associates, Inc.
(302) 253-7949
89 Total Sales
1 in Laurel
$365,000 Price
We collect this data history from publicly available records. To have your information removed, we recommend requesting removal directly through your county’s website.
| Date | Event | Price | List to Sale | Price per Sq Ft |
|---|---|---|---|---|
| 07/17/2018 07/17/18 | Sold | $14,000 | -6.7% | $15 / Sq Ft |
| 05/23/2018 05/23/18 | Pending | -- | -- | -- |
| 05/15/2018 05/15/18 | For Sale | $15,000 | -- | $16 / Sq Ft |
Seller's Agent in 2018
Russell Griffin
Keller Williams Realty
(302) 745-1083
801 Total Sales
Seller Co-Listing Agent in 2018
Heidi Penuel
Keller Williams Realty
(302) 258-5148
31 Total Sales
Buyer's Agent in 2018
Rhonda Hitch
Century 21 Home Team Realty
(302) 990-2006
48 Total Sales
Source: Bright MLS
MLS Number: 1001577208
Disclaimer: Certain information contained herein is derived from information provided by parties other than Homes.com. All information provided is deemed reliable, but is not guaranteed to be accurate and should be independently verified.
The data relating to real estate for sale on this website appears in part through the BRIGHT Internet Data Exchange program, a voluntary cooperative exchange of property listing data between licensed real estate brokerage firms, and is provided by BRIGHT through a licensing agreement.
Listing information is from various brokers who participate in the Bright MLS IDX program and not all listings may be visible on the site.
The property information being provided on or through the website is for the personal, non-commercial use of consumers and such information may not be used for any purpose other than to identify prospective properties consumers may be interested in purchasing.
Some properties which appear for sale on the website may no longer be available because they are for instance, under contract, sold or are no longer being offered for sale.
Property information displayed is deemed reliable but is not guaranteed.
Copyright 2026 Bright MLS, Inc.
Ask me questions while you tour the home.