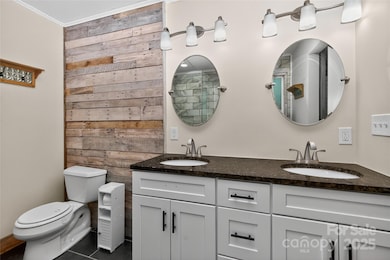
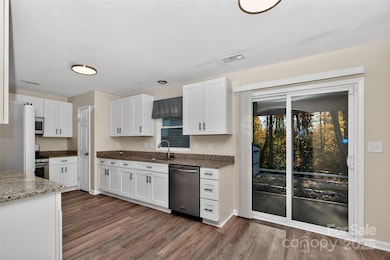
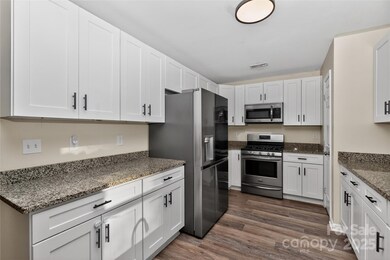
2907 Ashe Croft Dr Indian Trail, NC 28079
Indian Trail AreaEstimated payment $2,172/month
Highlights
- Screened Porch
- 2 Car Attached Garage
- Laundry Room
- Sardis Elementary School Rated A-
- Patio
- Shed
About This Home
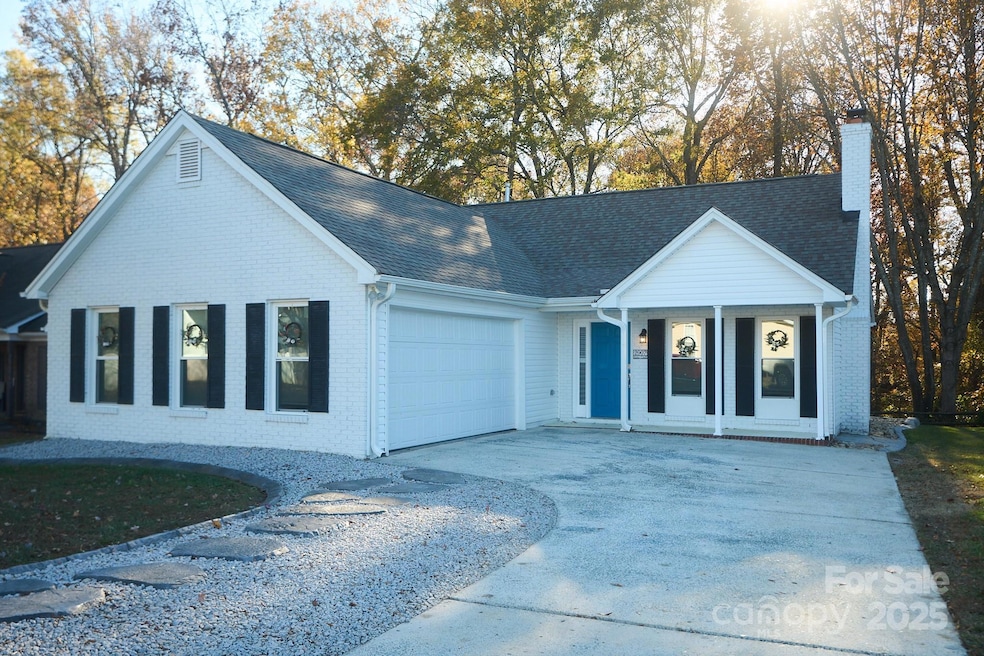
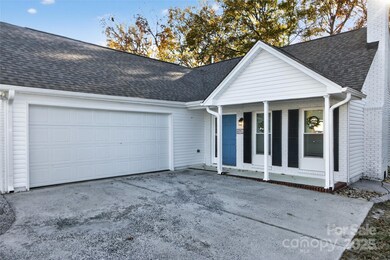
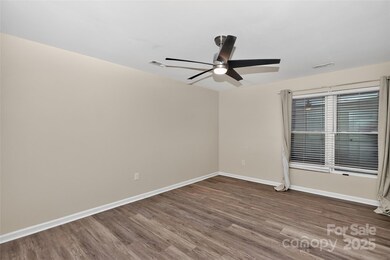
Come take advantage of this 1 story home with screened in porch in desirable Indian Trail. Roof and HVAC and most of the home were all installed and rebuilt in 2022 so no need to worry about big ticket items for years. No carpet, just LVP and tile so easy to maintain. Fenced in back yard with large storage unit. Come make this your home today.
Listing Agent
MATHERS REALTY.COM Brokerage Email: wbcrawford55@gmail.com License #256716 Listed on: 11/21/2025
Home Details
Home Type
- Single Family
Year Built
- Built in 1993
Lot Details
- 7,405 Sq Ft Lot
- Back Yard Fenced
- Level Lot
- Property is zoned AP4
HOA Fees
- $22 Monthly HOA Fees
Parking
- 2 Car Attached Garage
- Driveway
Home Design
- Brick Exterior Construction
- Slab Foundation
- Architectural Shingle Roof
- Vinyl Siding
Interior Spaces
- 1,279 Sq Ft Home
- 1-Story Property
- Gas Log Fireplace
- Screened Porch
- Laundry Room
Kitchen
- Gas Cooktop
- Microwave
- Plumbed For Ice Maker
- Dishwasher
Flooring
- Tile
- Vinyl
Bedrooms and Bathrooms
- 3 Main Level Bedrooms
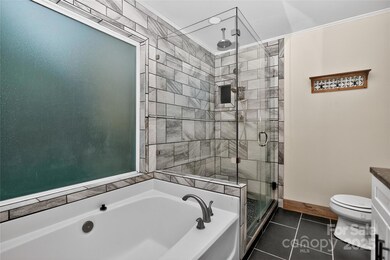
- 2 Full Bathrooms
Outdoor Features
- Patio
- Shed
Schools
- Sardis Elementary School
- Porter Ridge Middle School
- Porter Ridge High School
Utilities
- Forced Air Heating and Cooling System
- Heating System Uses Natural Gas
Community Details
- Falcon One Properties Association
- Ashe Croft Subdivision
- Mandatory home owners association
Listing and Financial Details
- Assessor Parcel Number 07-066-163
Map
Tax History
We collect this data history from publicly available records. To have your information removed, we recommend requesting removal directly through your county’s website.
| Year | Tax Paid | Tax Assessment Tax Assessment Total Assessment is a certain percentage of the fair market value that is determined by local assessors to be the total taxable value of land and additions on the property. | Land | Improvement |
|---|---|---|---|---|
| 2025 | $2,432 | $368,100 | $69,800 | $298,300 |
| 2024 | $1,859 | $219,100 | $38,900 | $180,200 |
| 2023 | $1,843 | $219,100 | $38,900 | $180,200 |
| 2022 | $1,475 | $174,000 | $38,900 | $135,100 |
| 2021 | $1,751 | $207,800 | $38,900 | $168,900 |
| 2020 | $1,051 | $134,800 | $24,000 | $110,800 |
| 2019 | $1,354 | $134,800 | $24,000 | $110,800 |
| 2018 | $0 | $134,800 | $24,000 | $110,800 |
| 2017 | $1,423 | $134,800 | $24,000 | $110,800 |
| 2016 | $1,099 | $134,800 | $24,000 | $110,800 |
| 2015 | $1,116 | $134,800 | $24,000 | $110,800 |
| 2014 | $940 | $131,660 | $25,000 | $106,660 |
Property History
We collect this data history from publicly available records. To have your information removed, we recommend requesting removal directly through your county’s website.
| Date | Event | Price | List to Sale | Price per Sq Ft | Prior Sale |
|---|---|---|---|---|---|
| 08/04/2026 08/04/26 | Price Changed | $344,900 | -4.2% | $270 / Sq Ft | |
| 07/07/2026 07/07/26 | Price Changed | $359,900 | -1.4% | $281 / Sq Ft | |
| 03/31/2026 03/31/26 | Price Changed | $365,000 | -2.7% | $285 / Sq Ft | |
| 12/22/2025 12/22/25 | Price Changed | $375,000 | -2.6% | $293 / Sq Ft | |
| 11/21/2025 11/21/25 | For Sale | $385,000 | +10.0% | $301 / Sq Ft | |
| 04/01/2022 04/01/22 | Sold | $350,000 | -2.8% | $269 / Sq Ft | View Prior Sale |
| 02/17/2022 02/17/22 | For Sale | $359,900 | 0.0% | $277 / Sq Ft | |
| 02/16/2022 02/16/22 | For Sale | $359,900 | 0.0% | $277 / Sq Ft | |
| 02/09/2022 02/09/22 | For Sale | $359,900 | -- | $277 / Sq Ft |
Purchase History
We collect this data history from publicly available records. To have your information removed, we recommend requesting removal directly through your county’s website.
| Date | Type | Sale Price | Title Company |
|---|---|---|---|
| Warranty Deed | $350,000 | Carolina Title Company | |
| Warranty Deed | $162,000 | Chicago Title Insurance Co | |
| Warranty Deed | $126,500 | None Available | |
| Warranty Deed | $118,500 | -- | |
| Warranty Deed | $105,000 | -- |
Mortgage History
We collect this data history from publicly available records. To have your information removed, we recommend requesting removal directly through your county’s website.
| Date | Status | Loan Amount | Loan Type |
|---|---|---|---|
| Open | $245,000 | New Conventional | |
| Previous Owner | $152,000 | New Conventional | |
| Previous Owner | $30,000 | Stand Alone Second | |
| Previous Owner | $87,506 | Unknown | |
| Previous Owner | $100,725 | No Value Available | |
| Previous Owner | $15,000 | Credit Line Revolving | |
| Previous Owner | $103,000 | Unknown | |
| Previous Owner | $101,850 | No Value Available |
Source: Canopy MLS
MLS Number: 4322450

APN: 07-066-163
Disclaimer: Certain information contained herein is derived from information provided by parties other than Homes.com. All information provided is deemed reliable, but is not guaranteed to be accurate and should be independently verified.
All data is obtained from various sources and may not have been verified by broker or MLS GRID. Supplied Open House Information is subject to change without notice. All information should be independently reviewed and verified for accuracy. Properties may or may not be listed by the office/agent presenting the information. Some IDX listings have been excluded from this website.
Based on information submitted to the MLS GRID
Listings courtesy of Canopy MLS as distributed by MLS GRID
- 1707 Cottage Creek Rd
- 4206 Swan Sea Ct
- 3008 Parkland Dr
- 3300 Braefield Dr
- 0 Faith Church Rd Unit CAR4367700
- 3029 Mendenhall St
- 1029 Paddington Dr
- 3600 Arthur St
- 3808 Nuthatch Dr
- 3310 Arbor Pointe Dr
- 5224 Sustar Dr
- 3201 Brookstone Trail
- 3601 Esther St
- 3314 Arbor Pointe Dr
- 3609 Edgeview Dr
- 4901 Jacquelyne Dr
- 5902 Hoover St
- 3708 Wesley Chapel Stouts Rd
- 6025 Creft Cir
- 5405 Frederick St
- 4201 Swan Sea Ct
- 1703 Cottage Creek Rd
- 5906 Prestwick Ln
- 1101 Flagstone Ln
- 1101 Flagstone Ln Unit 13-303
- 1101 Flagstone Ln Unit 1-304
- 1101 Flagstone Ln Unit 6-303
- 1101 Flagstone Ln Unit 4-303
- 5804 Brick Landing Dr
- 3402 Southern Ginger Dr
- 5704 Burning Ridge Dr
- 4209 Yaupon Ct
- 3605 Arthur St
- 3702 Cardinal Bluff Ln
- 3407 Mayhurst Dr
- 5014 Alexis Dr
- 6010 Kenmore Ln
- 4018 Shadow Pines Cir
- 2111 Hunters Trail Dr
- 6104 Eisenhower Ln
Ask me questions while you tour the home.