NOT LISTED FOR SALE

Estimated Value: $432,000 - $505,000

3 Beds
2.5 Baths
1,302 Sq Ft
$373/Sq Ft Est. Value

Sale Details

Date Sold: January 22, 2025

Last sale price $505,000 $388 Per Sq Ft

Est. 4% decrease in value since last sale

Current estimated payment $2,937 / mo

17 Days on Market

Highlights

  • RV Access or Parking
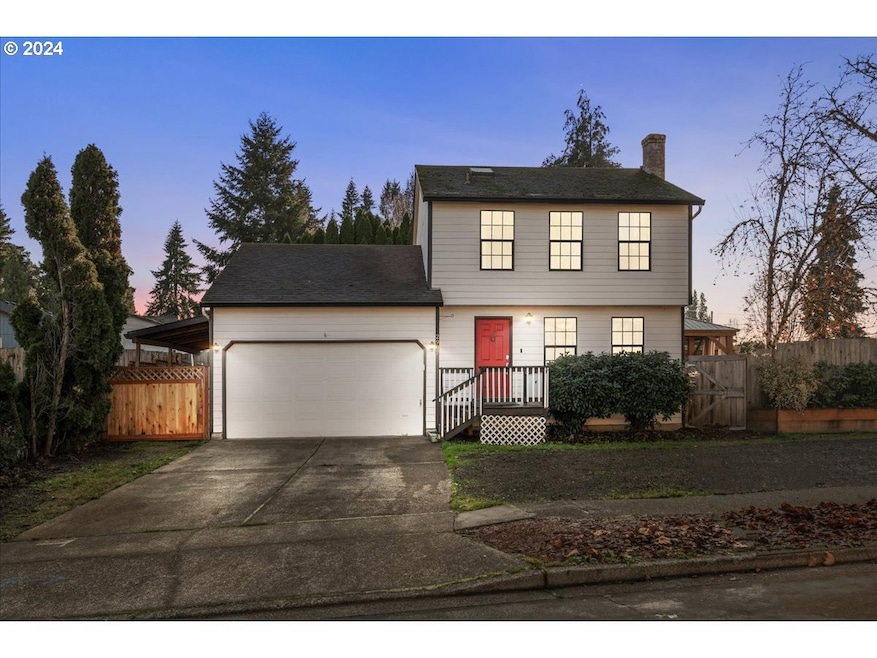
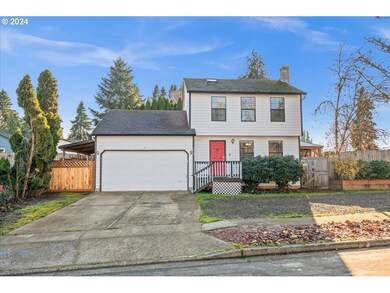
  • Corner Lot
  • No HOA
  • 1 Fireplace
  • Private Yard
  • First Floor Utility Room

About This Home

As of January 2025

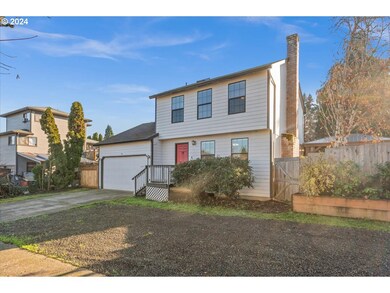
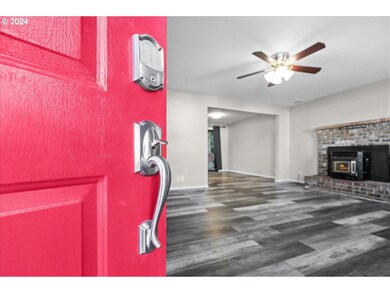
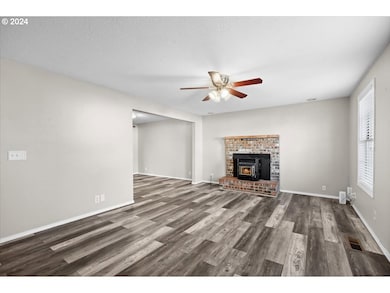
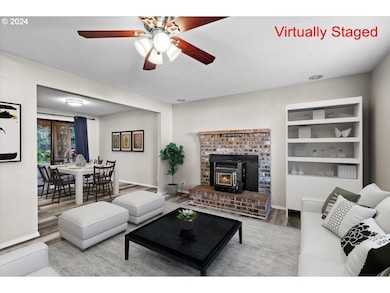
Welcome to your dream home in "Oregon's Family Town"! This beautifully updated 3-bedroom, 2.5-bath home in Cornelius, Oregon, offers the perfect blend of modern comfort and small-town charm. Nestled on a spacious 1/4 acre corner lot, this property boasts recent updates, including fresh interior and exterior paint, stylish new laminate flooring, an upgraded kitchen, and a fully remodeled primary suite bathroom. Whether you're looking to entertain or relax, the fenced yard provides ample space for outdoor gatherings, gardening, or enjoying peaceful evenings in your private oasis. Cornelius, located in Washington County and part of the Portland metropolitan area, is renowned for its rolling hills, farms, and vineyards, making it an agricultural paradise. The home’s central location offers easy access to shopping, dining, Hillsboro schools, as well as convenient proximity to TV Highway and Highway 26, ideal for commuting to major employers like Intel and Nike. Combining a serene, small-town atmosphere with the conveniences of city living, this home is perfect for those seeking an abundance of space, parking, and modern upgrades. Don’t miss this opportunity to make it your own—schedule your tour today!

Last Agent to Sell the Property

Daniel Cardinal

Cardinal Real Estate LLC License #201214650 Listed on: 12/06/2024

Co-Listed By

Hannah Wall

Cardinal Real Estate LLC License #201231325

Last Buyer's Agent

Christina Hoover

Knipe Realty ERA Powered License #201247860

Knipe Realty ERA Powered

Home Details

Home Type

  • Single Family

Est. Annual Taxes

  • $3,518

Year Built

  • Built in 1992

Lot Details

  • 11,325 Sq Ft Lot
  • Fenced
  • Corner Lot
  • Level Lot
  • Private Yard

Parking

  • 2 Car Attached Garage
  • Garage on Main Level
  • Garage Door Opener
  • Driveway
  • On-Street Parking
  • RV Access or Parking

Home Design

  • Composition Roof
  • Lap Siding
  • Plywood Siding Panel T1-11
  • Concrete Perimeter Foundation

Interior Spaces

  • 1,302 Sq Ft Home
  • 2-Story Property
  • Ceiling Fan
  • 1 Fireplace
  • Double Pane Windows
  • Sliding Doors
  • Family Room
  • Living Room
  • Dining Room
  • First Floor Utility Room
  • Laundry Room
  • Crawl Space

Kitchen

  • Free-Standing Range
  • Microwave
  • Dishwasher

Flooring

  • Wall to Wall Carpet
  • Laminate

Bedrooms and Bathrooms

  • 3 Bedrooms
  • Walk-in Shower

Accessible Home Design

  • Accessibility Features

Outdoor Features

  • Gazebo
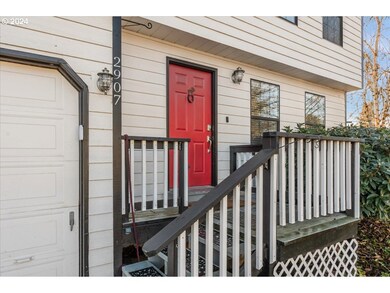
  • Porch

Schools

  • Free Orchards Elementary School
  • Evergreen Middle School
  • Glencoe High School

Utilities

  • No Cooling
  • Forced Air Heating System
  • Heating System Uses Gas
  • Pellet Stove burns compressed wood to generate heat

Community Details

  • No Home Owners Association

Listing and Financial Details

  • Assessor Parcel Number R1013539

Home Details

Home Type

Single Family

Est. Annual Taxes

$3,518

Year Built

Built in 1992

Lot Details

0.26 Acres

Parking

2

Listing Details

  • Standard Status: Closed
  • MLS Status: Sold
  • Property Type: Residential
  • Accessibility: Yes
  • Stories: 2
  • Year Built: 1992
  • Property Condition: Resale
  • Property Sub Type: SingleFamilyResidence
  • Architectural Style: Stories2
  • New Construction: No
  • Property Attached Yn: No
  • Current Price For Status: 505000.0
  • Open House: No
  • Room 11 Features: GardenWindow,Microwave
  • Room 12 Features: CeilingFan,PelletStove
  • Room 13 Features: CeilingFan
  • Room 9 Features: SlidingDoors
  • Special Features: None

Interior Features

  • Accessibility Features: GarageonMain, UtilityRoomOnMain, WalkinShower
  • Total Bathrooms: 2.1
  • Fireplaces: 1
  • Interior Amenities: CeilingFan, GarageDoorOpener, LaminateFlooring, WalltoWallCarpet
  • Room 4 Description: Laundry
  • Room 4 Level: Main
  • Basement: CrawlSpace
  • Window Features: DoublePaneWindows
  • Appliances: Dishwasher, FreeStandingRange, Microwave
  • Full Bathrooms: 2
  • Half Bathrooms: 1
  • Total Bedrooms: 3
  • Fireplace Features: PelletStove
  • Fireplace: Yes
  • BathroomsFullUpperLevel: 2
  • BathroomsPartialMainLevel: 1
  • BathroomsTotalLowerLevel: 0.0
  • BathroomsTotalMainLevel: 0.1
  • BathroomsTotalUpperLevel: 2.0
  • Lot Size Range: SqFt10000to14999
  • Room 11 Level: Main
  • Room 12 Level: Main
  • Room 13 Level: Upper
  • Room 7 Description: _2ndBedroom
  • Additional Room 7 Level: Upper
  • Room 8 Description: _3rdBedroom
  • Additional Room 8 Level: Upper
  • Room 9 Description: DiningRoom
  • Additional Room 9 Level: Main

Exterior Features

  • Exterior Description: LapSiding,T111Siding
  • Exterior Features: Fenced, Gazebo, Porch, RVParking, Yard
  • Lot Size: 10,000 to 14,999 SqFt
  • Foundation Details: ConcretePerimeter
  • View: No
  • Lot Features: CornerLot, Level
  • Road Surface Type: Paved
  • Disclosures: Disclosure
  • Home Warranty: No
  • Roof: Composition

Garage/Parking

  • Garage Type: Attached
  • Parking Description: Driveway, OnStreet
  • Attached Garage: Yes
  • Garage Spaces: 2.0
  • Total Parking Spaces: 2.0

Utilities

  • Fuel Description: Electricity,Gas
  • Hot Water: Gas,Tank
  • Cooling Y N: No
  • Heating: ForcedAir
  • Heating Yn: Yes
  • Sewer: PublicSewer
  • Water Source: PublicWater

Condo/Co-op/Association

  • Senior Community: No
  • Association: No

Schools

  • Elementary School: Free Orchards
  • High School: Glencoe
  • Middle Or Junior School: Evergreen

Lot Info

  • Land Lease: No
  • Lot Size Acres: 0.26
  • Lot Size Sq Ft: 11325.0
  • Parcel #: R1013539

Green Features

  • Green Certification: No

Tax Info

  • Tax Year: 2024
  • Tax Annual Amount: 3518.32

Ownership History

We collect this data history from publicly available records. To have your information removed, we recommend requesting removal directly through your county’s website.

Date Name Owned For Owner Type

Purchase Details

Listed on
Dec 6, 2024
Closed on
Jan 17, 2025
Sold by
Bought by
Seller's Agent
Daniel Cardinal
Cardinal Real Estate LLC
Buyer's Agent
Christina Hoover
Knipe Realty ERA Powered
List Price
$499,900
Sold Price
$505,000
Premium/Discount to List
$5,100
1.02%
Views
34
Current Estimated Value
$485,091

Home Financials for this Owner

Home Financials are based on the most recent Mortgage that was taken out on this home.
Estimated Appreciation
-$19,909
Avg. Annual Appreciation
-2.70%
Original Mortgage
$24,793
Interest Rate
0.06%
Mortgage Type
New Conventional

Purchase Details

Listed on
Mar 2, 2017
Closed on
Apr 25, 2017
Sold by
Bought by
Seller's Agent
Nate Allbritton
Coldwell Banker Bain
Buyer's Agent
Daniel Cardinal
Cardinal Real Estate LLC
List Price
$299,999
Sold Price
$285,000
Premium/Discount to List
-$14,999
-5%

Home Financials for this Owner

Home Financials are based on the most recent Mortgage that was taken out on this home.
Avg. Annual Appreciation
7.67%
Original Mortgage
$279,837
Interest Rate
0.044%
Mortgage Type
FHA

Purchase Details

Closed on
May 10, 2012
Sold by
Bought by

Home Financials for this Owner

Home Financials are based on the most recent Mortgage that was taken out on this home.
Original Mortgage
$118,978
Interest Rate
0.0375%
Mortgage Type
FHA

Purchase Details

Closed on
Feb 2, 2012
Sold by
Bought by

Purchase Details

Closed on
Jan 5, 2012
Sold by
Bought by

Purchase Details

Closed on
Oct 26, 2005
Sold by
Bought by

Home Financials for this Owner

Home Financials are based on the most recent Mortgage that was taken out on this home.
Original Mortgage
$44,000
Interest Rate
0.059%
Mortgage Type
Stand Alone Second

Purchase Details

Closed on
Sep 12, 2000
Sold by
Bought by

Home Financials for this Owner

Home Financials are based on the most recent Mortgage that was taken out on this home.
Original Mortgage
$143,937
Interest Rate
0.0798%
Mortgage Type
FHA

Purchase Details

Closed on
Jul 30, 1999
Sold by
Bought by

Home Financials for this Owner

Home Financials are based on the most recent Mortgage that was taken out on this home.
Original Mortgage
$142,792
Interest Rate
0.0764%
Mortgage Type
FHA
Source: Public Records
Create a Home Valuation Report for This Property
The Home Valuation Report is an in-depth analysis detailing your home's value as well as a comparison with similar homes in the area

Purchase History

We collect this data history from publicly available records. To have your information removed, we recommend requesting removal directly through your county’s website.

Date Buyer Sale Price Title Company
$505,000 Chicago Title
$285,000 Lawyers
$135,000 Fidelity Natl Title Co Of Or
$235,724 Nextitle
$266,514 Northwest Title
$220,000 Fidelity Natl Title Co Of Or
$144,900 Transnation Title Insurance
$143,750 First American Title Co
Source: Public Records

Mortgage History

We collect this data history from publicly available records. To have your information removed, we recommend requesting removal directly through your county’s website.

Date Status Borrower Loan Amount
Open $24,793
Open $495,853
Previous Owner $279,837
Previous Owner $118,978
Previous Owner $44,000
Previous Owner $176,000
Previous Owner $143,937
Previous Owner $142,792
Source: Public Records

Property History

We collect this data history from publicly available records. To have your information removed, we recommend requesting removal directly through your county’s website.

Date Event Price List to Sale Price per Sq Ft Prior Sale
01/22/2025 01/22/25 Sold $505,000 +1.0% $388 / Sq Ft
12/23/2024 12/23/24 Pending -- -- --
12/06/2024 12/06/24 For Sale $499,900 +75.4% $384 / Sq Ft
04/28/2017 04/28/17 Sold $285,000 -5.0% $219 / Sq Ft View Prior Sale
03/16/2017 03/16/17 Pending -- -- --
03/02/2017 03/02/17 For Sale $299,999 -- $230 / Sq Ft
Source: Regional Multiple Listing Service (RMLS)

Tax History

We collect this data history from publicly available records. To have your information removed, we recommend requesting removal directly through your county’s website.

Year Tax Paid Tax Assessment Tax Assessment Total Assessment is a certain percentage of the fair market value that is determined by local assessors to be the total taxable value of land and additions on the property. Land Improvement
2026 $3,532 $220,930
2025 $3,518 $214,500
2024 $3,221 $208,260
2023 $3,221 $202,200 $0 $0
2022 $3,135 $202,200 $0 $0
2021 $3,073 $190,610 $0 $0
2020 $3,008 $185,060 $0 $0
2019 $2,922 $179,670 $0 $0
2018 $2,795 $174,440 $0 $0
2017 $2,692 $169,360 $0 $0
2016 $2,619 $164,430 $0 $0
2015 $2,512 $159,650 $0 $0
2014 $2,425 $155,000 $0 $0
Source: Public Records

Agents Affiliated with this Home

  • Section Image
  • Section Image
  • Section Image
  • Section Image
See All Agents

Map

Source: Regional Multiple Listing Service (RMLS)

MLS Number: 24579481

Regional Multiple Listing Service (RMLS)

APN: R1013539

Your Personal Tour Guide

Ask me questions while you tour the home.