
Drew Torkelson
Berkshire Hathaway First
(785) 329-9827
44 Total Sales
8 in Southwest Topeka
$180K - $420K Price Range

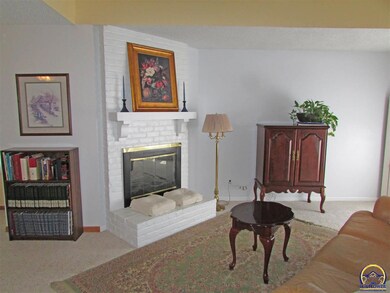
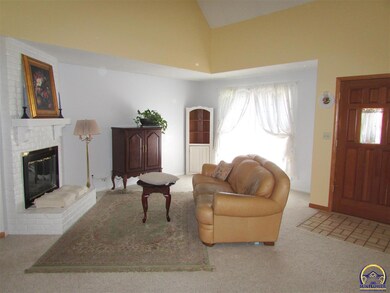
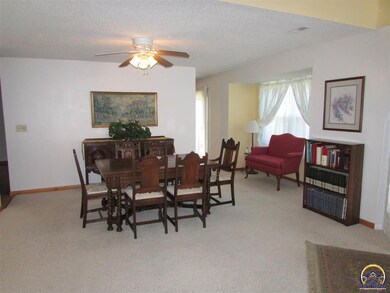
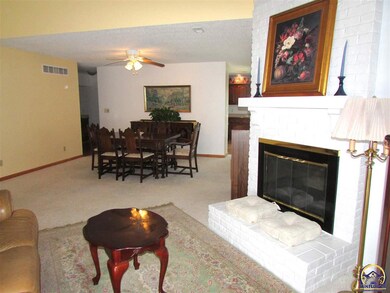
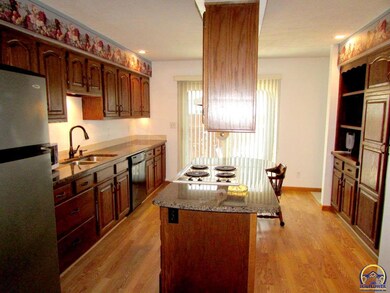
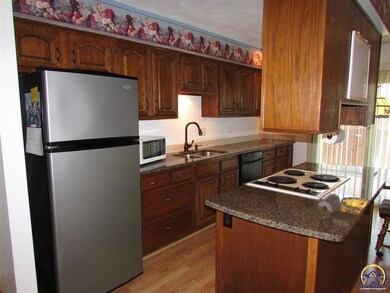
Splendid townhome at Quail Creek. One of the larger 2 bd. plans, this has a huge dining & living room with an angled fireplace that adds character to the home. Lovely updated kitchen w/ a whole wall of built-in cabinets. HVAC in 2014 and the list goes on - and is available at the home. Enjoy more carefree living in a popular subdivision. Not in flood plain.
Last Agent to Sell the Property
Leah Gabler-Marshall
Kirk & Cobb, Inc. License #SP00004494 Listed on: 04/16/2019
We collect this data history from publicly available records. To have your information removed, we recommend requesting removal directly through your county’s website.
Drew Torkelson
Berkshire Hathaway First
(785) 329-9827
44 Total Sales
8 in Southwest Topeka
$180K - $420K Price Range
Kylie Edington
RE/MAX EK Real Estate
(785) 329-0494
204 Total Sales
3 in Southwest Topeka
$121K - $230K Price Range
Niki Barber
Countrywide Realty, Inc.
(785) 645-2681
70 Total Sales
4 in Southwest Topeka
$139K - $202K Price Range
Lauren Pierce
BG & Associates LLC
(681) 248-5266
84 Total Sales
1 in Southwest Topeka
$315,000 Price
Patrick Habiger
KW One Legacy Partners, LLC
(785) 329-4920
510 Total Sales
58 in Southwest Topeka
$65K - $602K Price Range
Lesia McMillin
KW One Legacy Partners, LLC
(785) 329-4654
134 Total Sales
13 in Southwest Topeka
$69K - $475K Price Range
We collect this data history from publicly available records. To have your information removed, we recommend requesting removal directly through your county’s website.
| Date | Buyer | Sale Price | Title Company |
|---|---|---|---|
| -- | Lawyers Title Of Kansas Inc | ||
| Corrick Annabelle L | -- | None Available | |
| Beach Annabelle Corrick | -- | Lawyers Title Of Topeka Inc | |
| Morris Judith M | -- | None Available | |
| Morris Judith M | -- | Kansas Secured Title |
We collect this data history from publicly available records. To have your information removed, we recommend requesting removal directly through your county’s website.
| Date | Status | Borrower | Loan Amount |
|---|---|---|---|
| Open | $25,400 | ||
| Open | Stevenson Barbara A | $125,133 | |
| Previous Owner | Morris Judith M | $67,200 |
We collect this data history from publicly available records. To have your information removed, we recommend requesting removal directly through your county’s website.
| Date | Event | Price | List to Sale | Price per Sq Ft |
|---|---|---|---|---|
| 06/21/2019 06/21/19 | Sold | -- | -- | -- |
| 04/24/2019 04/24/19 | Pending | -- | -- | -- |
| 04/16/2019 04/16/19 | For Sale | $122,500 | -- | $61 / Sq Ft |
We collect this data history from publicly available records. To have your information removed, we recommend requesting removal directly through your county’s website.
| Year | Tax Paid | Tax Assessment Tax Assessment Total Assessment is a certain percentage of the fair market value that is determined by local assessors to be the total taxable value of land and additions on the property. | Land | Improvement |
|---|---|---|---|---|
| 2025 | $2,816 | $20,469 | ||
| 2023 | $2,816 | $19,675 | $0 | $0 |
| 2022 | $2,600 | $17,412 | $0 | $0 |
| 2021 | $2,377 | $15,140 | $0 | $0 |
| 2020 | $2,216 | $14,284 | $0 | $0 |
| 2019 | $1,972 | $12,672 | $0 | $0 |
| 2018 | $1,915 | $12,303 | $0 | $0 |
| 2017 | $1,881 | $12,062 | $0 | $0 |
| 2014 | $1,694 | $11,593 | $0 | $0 |
LG
Seller's Agent in 2019
Leah Gabler-Marshall
Kirk & Cobb, Inc.
Buyer's Agent in 2019
Vivian Kane
Capitol City Real Estate
(785) 640-7204
130 Total Sales
Source: Sunflower Association of REALTORS®
MLS Number: 206769
APN: 145-16-0-10-02-031.00
Disclaimer: Certain information contained herein is derived from information provided by parties other than Homes.com. All information provided is deemed reliable, but is not guaranteed to be accurate and should be independently verified.
All data is obtained from various sources and may not have been verified by broker or MLS GRID. Supplied Open House Information is subject to change without notice. All information should be independently reviewed and verified for accuracy. Properties may or may not be listed by the office/agent presenting the information. Some IDX listings have been excluded from this website.
Based on information submitted to the MLS GRID
Listings courtesy of Sunflower Association of REALTORS® as distributed by MLS GRID.
Based on information submitted to the MLS GRID
Ask me questions while you tour the home.