
Steven Lowery
Redpoint Real Estate, Llc
(984) 207-0667
58 Total Sales
1 in Kinston
$204,990 Price
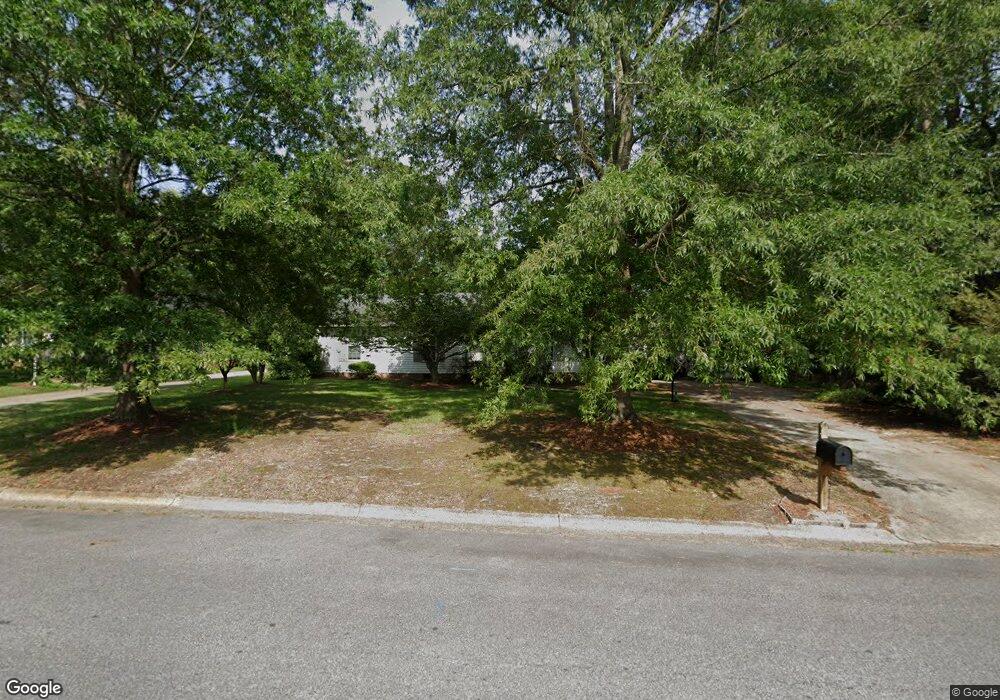

Estimated Value: $209,492 - $237,000
Home is in excellent condition. New heat pump installed in March 2015. Updated kitchen with granite and stainless steel appliances. Hardwood floors in the kitchen. Great room with fireplace (gas Logs) built in bookcases. Exterior storage building with beau
Last Agent to Sell the Property
DEBORAH BRASSINE
Kinston Realty Group License #135189 Listed on: 06/06/2014
Last Buyer's Agent
Sue Sutton
Century 21 Harry H Cummings License #179561
We collect this data history from publicly available records. To have your information removed, we recommend requesting removal directly through your county’s website.
Steven Lowery
Redpoint Real Estate, Llc
(984) 207-0667
58 Total Sales
1 in Kinston
$204,990 Price
Angela Smith
ENC Pirate Realty Belhaven-Howard Hanna Allen Tate
(252) 494-5274
87 Total Sales
1 in Kinston
$150,000 Price
Tracy Skinner
Aldridge & Southerland
(252) 751-1057
95 Total Sales
1 in Kinston
$165,000 Price
Heather Alford
KW Wilson (Keller Williams Realty)
(866) 521-4570
89 Total Sales
2 in Kinston
$260K - $305K Price Range
Terri Alphin Smith
Terri Alphin Smith & Co
(910) 406-6234
708 Total Sales
3 in Kinston
$154K - $160K Price Range
Simon Camara
Adaze Realty
(984) 369-8130
17 Total Sales
1 in Kinston
$35,000 Price
We collect this data history from publicly available records. To have your information removed, we recommend requesting removal directly through your county’s website.
| Date | Buyer | Sale Price | Title Company |
|---|---|---|---|
| $1,350,000 | None Available | ||
| $1,500 | -- |
We collect this data history from publicly available records. To have your information removed, we recommend requesting removal directly through your county’s website.
| Date | Status | Borrower | Loan Amount |
|---|---|---|---|
| Open | $138,200 | ||
| Closed | $138,200 | ||
| Previous Owner | $67,000 |
We collect this data history from publicly available records. To have your information removed, we recommend requesting removal directly through your county’s website.
| Date | Event | Price | List to Sale | Price per Sq Ft |
|---|---|---|---|---|
| 07/24/2015 07/24/15 | Sold | $135,000 | -14.0% | $78 / Sq Ft |
| 07/24/2015 07/24/15 | Pending | -- | -- | -- |
| 06/06/2014 06/06/14 | For Sale | $156,900 | -- | $91 / Sq Ft |
We collect this data history from publicly available records. To have your information removed, we recommend requesting removal directly through your county’s website.
| Year | Tax Paid | Tax Assessment Tax Assessment Total Assessment is a certain percentage of the fair market value that is determined by local assessors to be the total taxable value of land and additions on the property. | Land | Improvement |
|---|---|---|---|---|
| 2025 | $2,625 | $186,851 | $15,866 | $170,985 |
| 2024 | $2,004 | $124,097 | $16,000 | $108,097 |
| 2023 | $2,004 | $124,097 | $16,000 | $108,097 |
| 2022 | $2,004 | $124,097 | $16,000 | $108,097 |
| 2021 | $2,004 | $124,097 | $16,000 | $108,097 |
| 2020 | $1,955 | $124,097 | $16,000 | $108,097 |
| 2019 | $1,955 | $124,097 | $16,000 | $108,097 |
| 2018 | $1,899 | $124,097 | $16,000 | $108,097 |
| 2017 | $1,905 | $124,097 | $16,000 | $108,097 |
| 2014 | $2,028 | $135,623 | $16,000 | $119,623 |
| 2013 | -- | $135,623 | $16,000 | $119,623 |
| 2011 | -- | $135,623 | $16,000 | $119,623 |
D
Seller's Agent in 2015
DEBORAH BRASSINE
Kinston Realty Group
S
Buyer's Agent in 2015
Sue Sutton
Century 21 Harry H Cummings
Source: Hive MLS
MLS Number: 50025636
APN: 451606279607
Disclaimer: Certain information contained herein is derived from information provided by parties other than Homes.com. All information provided is deemed reliable, but is not guaranteed to be accurate and should be independently verified.
The data relating to real estate on this web site comes in part from the Internet Data Exchange program of Hive MLS LLC. All information is deemed reliable but not guaranteed and should be independently verified. All properties are subject to prior sale, change, or withdrawal. Neither listing broker(s) nor Homesnap, Inc. shall be responsible for any typographical errors, misinformation, or misprints, and shall be held totally harmless from any damages arising from reliance upon these data. ©2026 Hive MLS LLC
Ask me questions while you tour the home.