
Eileen Townsend
Compass
(628) 250-3928
71 Total Sales
10 in South Berkeley
$850K - $1.7M Price Range
Estimated Value: $757,985
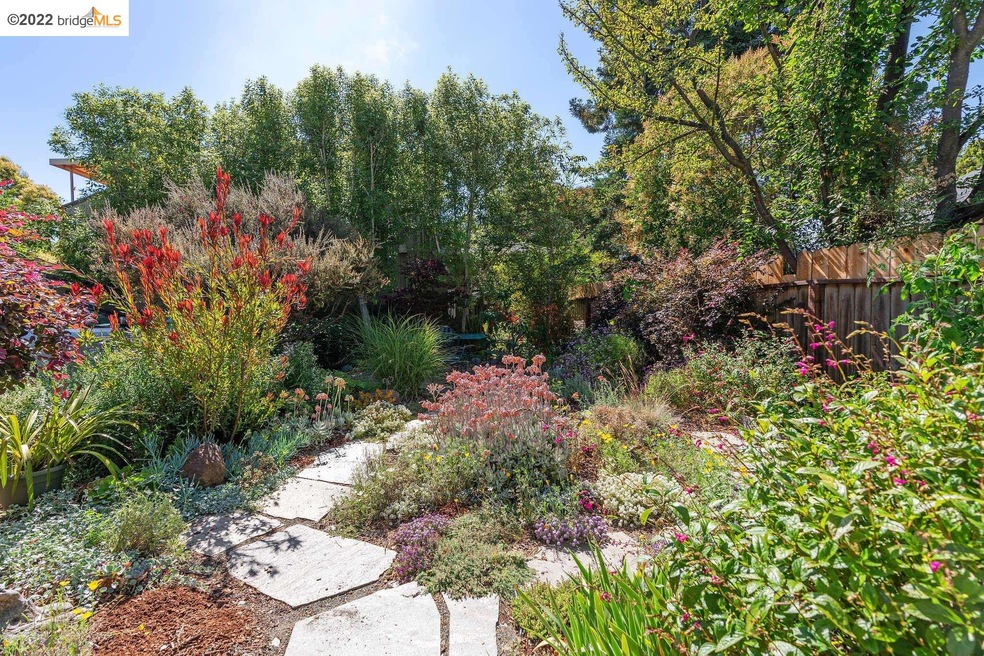
Walkscore of 93! Located in the heart of Berkeley, this sophisticated top floor unit is serene and inviting. The main living space and kitchen features a wall of windows that looks out on the verdant garden. Cork flooring and wooden double hung windows create a comfortable environment. The chef's kitchen has stainless steel appliances, including a gas range, a Bosch dishwasher, and Fisher Paykel refrigerator. Beautifully landscaped, the shared garden is a wonderful space to relax and unwind. This unit comes with one car parking space and dedicated private laundry just for unit B. Just blocks from Ashby BART, Whole Foods, Berkeley Bowl, and countless local shops and restaurants.
Last Agent to Sell the Property
Vanguard Properties License #01265201 Listed on: 08/05/2022
We collect this data history from publicly available records. To have your information removed, we recommend requesting removal directly through your county’s website.
Eileen Townsend
Compass
(628) 250-3928
71 Total Sales
10 in South Berkeley
$850K - $1.7M Price Range
Mark DuBois
Keller Williams Rlty East Bay
(341) 766-0918
29 Total Sales
2 in South Berkeley
$955,000 Price Range
Perry Gastis
Bridges 8 Real Estate
(650) 502-5378
85 Total Sales
2 in South Berkeley
$1.3M - $1.6M Price Range
Marc Guay
(628) 230-5948
38 Total Sales
2 in South Berkeley
$1,156,000 Price Range
TANIA BALAZS JACARD
Red Oak Realty
(510) 495-1339
85 Total Sales
2 in South Berkeley
$1,161,000 Price Range
Martha Park
Better Homes And Gardens Rp
(628) 213-7201
49 Total Sales
1 in South Berkeley
$754,000 Price
We collect this data history from publicly available records. To have your information removed, we recommend requesting removal directly through your county’s website.
| Date | Buyer | Sale Price | Title Company |
|---|---|---|---|
| $765,000 | Old Republic Title | ||
| -- | None Available | ||
| $450,000 | Old Republic Title Company | ||
| $400,000 | Old Republic Title Company | ||
| -- | Old Republic Title Company | ||
| $250,000 | Old Republic Title Company |
We collect this data history from publicly available records. To have your information removed, we recommend requesting removal directly through your county’s website.
| Date | Status | Borrower | Loan Amount |
|---|---|---|---|
| Open | $515,000 | ||
| Previous Owner | $199,000 | ||
| Previous Owner | $20,000 | ||
| Previous Owner | $197,000 | ||
| Previous Owner | $197,000 | ||
| Previous Owner | $200,000 | ||
| Previous Owner | $142,000 | ||
| Previous Owner | $140,000 |
We collect this data history from publicly available records. To have your information removed, we recommend requesting removal directly through your county’s website.
| Date | Event | Price | List to Sale | Price per Sq Ft |
|---|---|---|---|---|
| 02/04/2025 02/04/25 | Off Market | $765,000 | -- | -- |
| 09/12/2022 09/12/22 | Sold | $765,000 | +11.0% | $862 / Sq Ft |
| 08/16/2022 08/16/22 | Pending | -- | -- | -- |
| 08/05/2022 08/05/22 | For Sale | $689,000 | -- | $777 / Sq Ft |
We collect this data history from publicly available records. To have your information removed, we recommend requesting removal directly through your county’s website.
| Year | Tax Paid | Tax Assessment Tax Assessment Total Assessment is a certain percentage of the fair market value that is determined by local assessors to be the total taxable value of land and additions on the property. | Land | Improvement |
|---|---|---|---|---|
| 2025 | $10,311 | $788,905 | $238,771 | $557,134 |
| 2024 | $10,311 | $734,000 | $222,300 | $518,700 |
| 2023 | $9,824 | $703,000 | $210,900 | $492,100 |
| 2022 | $7,613 | $512,803 | $155,941 | $363,862 |
| 2021 | $7,636 | $502,615 | $152,884 | $356,731 |
| 2020 | $7,275 | $504,391 | $151,317 | $353,074 |
| 2019 | $7,038 | $494,504 | $148,351 | $346,153 |
| 2018 | $6,927 | $484,811 | $145,443 | $339,368 |
| 2017 | $6,675 | $475,307 | $142,592 | $332,715 |
| 2016 | $6,488 | $465,987 | $139,796 | $326,191 |
| 2015 | $6,405 | $458,990 | $137,697 | $321,293 |
| 2014 | $6,106 | $428,595 | $128,578 | $300,017 |
A
Seller's Agent in 2022
Anne Feste
Vanguard Properties
(510) 590-4290
2 in this area
60 Total Sales
Buyer's Agent in 2022
Rosie Papazian
(510) 610-0702
2 in this area
87 Total Sales
Source: bridgeMLS
MLS Number: 41004399
APN: 052-1581-030-00
Disclaimer: Certain information contained herein is derived from information provided by parties other than Homes.com. All information provided is deemed reliable, but is not guaranteed to be accurate and should be independently verified.
Bay East 2026. CCAR 2026. bridgeMLS 2026. Information Deemed Reliable But Not Guaranteed. This information is being provided by the Bay East MLS, or CCAR MLS, or bridgeMLS. The listings presented here may or may not be listed by the Broker/Agent operating this website. This information is intended for the personal use of consumers and may not be used for any purpose other than to identify prospective properties consumers may be interested in purchasing.
Ask me questions while you tour the home.