
Debe Maxwell
Savvy + Co Real Estate
(704) 389-2916
102 Total Sales
4 in Concord
$268K - $535K Price Range
Estimated Value: $436,733
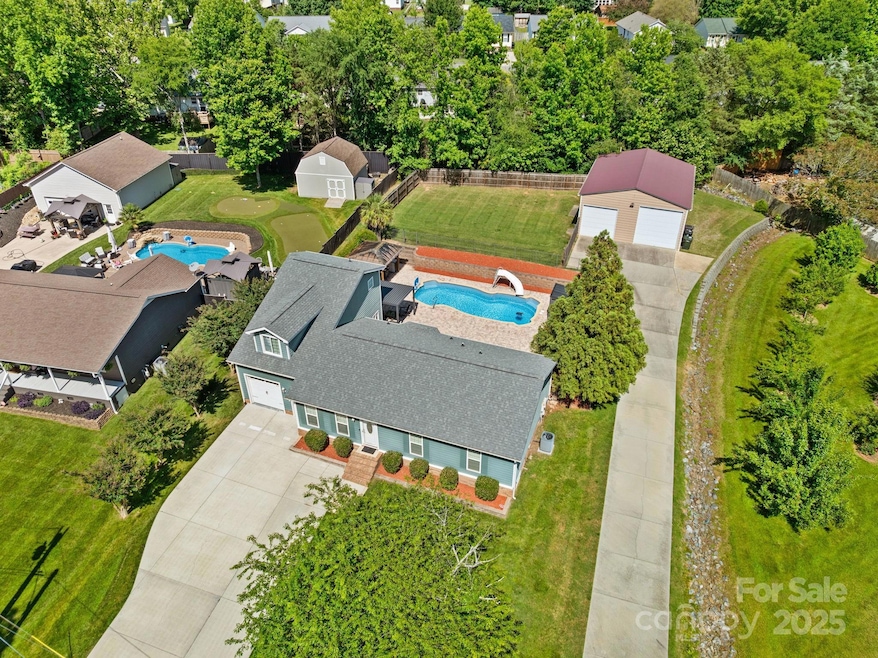
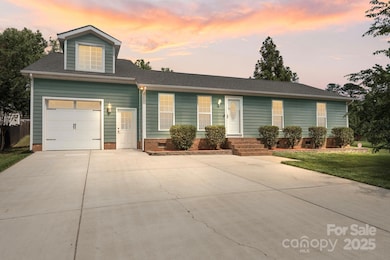
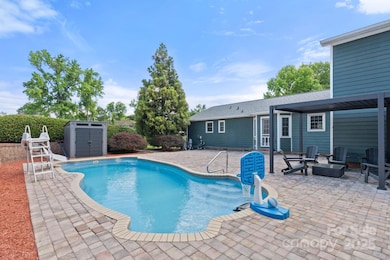
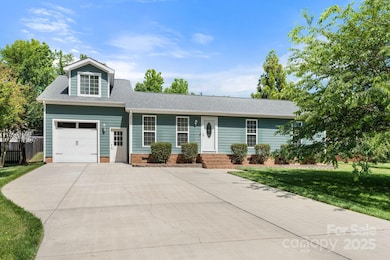
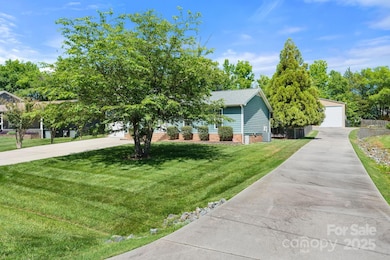
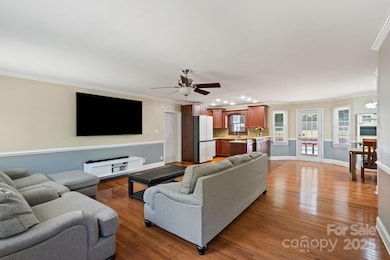
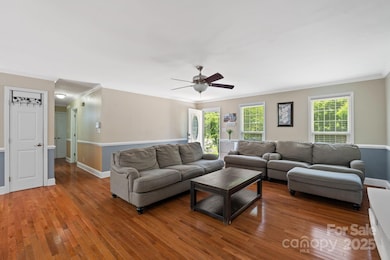
Welcome to your dream home—where comfort meets convenience! This 4 bed, 3 bath beauty features an open-concept layout perfect for entertaining and everyday living. Step outside to your private saltwater pool, ideal for cooling off and creating summer memories. Need space? We’ve got you covered with a massive 30x40 steel building—perfect for storage, hobbies, or even a workshop. With no HOA, you have the freedom to truly make this property your own. Located just minutes from I-85, dining, and shopping, this home offers the perfect balance of peaceful living and easy access to everything you need. Don’t miss this one—it’s a rare find with all the extras!
Last Agent to Sell the Property
Southern Luxe Realty LLC Brokerage Email: carli@slrnc.com License #343276 Listed on: 05/25/2025
We collect this data history from publicly available records. To have your information removed, we recommend requesting removal directly through your county’s website.
Debe Maxwell
Savvy + Co Real Estate
(704) 389-2916
102 Total Sales
4 in Concord
$268K - $535K Price Range
Lisette Missler
Century 21 Echelon
(980) 580-7439
42 Total Sales
1 in Concord
$300,000 Price
Robin Kielar
Keller Williams Unified
(980) 825-4171
62 Total Sales
2 in Concord
$490K - $1.2M Price Range
Rachel Lewis
Lewis And Kirk Realty LLC
(704) 486-1340
98 Total Sales
9 in Concord
$350K - $830K Price Range
Brenda Hayden
Keller Williams Unlimited
(980) 430-4277
29 Total Sales
1 in Concord
$303,850 Price
Darlene Teeter
Lake Norman Realty, Inc
(980) 276-2815
49 Total Sales
1 in Concord
$415,000 Price
We collect this data history from publicly available records. To have your information removed, we recommend requesting removal directly through your county’s website.
| Date | Buyer | Sale Price | Title Company |
|---|---|---|---|
| $460,000 | None Listed On Document | ||
| Khang Daniel | $205,000 | Investors Title Insurance Co | |
| Paquette Rick J | -- | None Available | |
| Paquette Rick J | $104,000 | Title South Llc | |
| Johnson Jody H | $95,000 | -- | |
| Royster Robert L | $59,000 | -- | |
| -- | $5,000 | -- |
We collect this data history from publicly available records. To have your information removed, we recommend requesting removal directly through your county’s website.
| Date | Status | Borrower | Loan Amount |
|---|---|---|---|
| Open | $367,920 | ||
| Previous Owner | Khang Daniel | $187,900 | |
| Previous Owner | Khang Daniel | $202,000 | |
| Previous Owner | Paquette Ricky J | $145,402 | |
| Previous Owner | Paquette Rick J | $107,350 | |
| Previous Owner | Paquette Rick J | $104,000 | |
| Previous Owner | Johnson Jody H | $90,150 |
We collect this data history from publicly available records. To have your information removed, we recommend requesting removal directly through your county’s website.
| Date | Event | Price | List to Sale | Price per Sq Ft |
|---|---|---|---|---|
| 07/07/2025 07/07/25 | Sold | $459,900 | 0.0% | $243 / Sq Ft |
| 05/28/2025 05/28/25 | Pending | -- | -- | -- |
| 05/25/2025 05/25/25 | For Sale | $459,900 | -- | $243 / Sq Ft |
We collect this data history from publicly available records. To have your information removed, we recommend requesting removal directly through your county’s website.
| Year | Tax Paid | Tax Assessment Tax Assessment Total Assessment is a certain percentage of the fair market value that is determined by local assessors to be the total taxable value of land and additions on the property. | Land | Improvement |
|---|---|---|---|---|
| 2026 | -- | $400,990 | $64,000 | $336,990 |
| 2025 | $3,709 | $372,430 | $64,000 | $308,430 |
| 2024 | $3,709 | $372,430 | $64,000 | $308,430 |
| 2023 | $3,023 | $247,790 | $49,000 | $198,790 |
| 2022 | $3,023 | $247,790 | $49,000 | $198,790 |
| 2021 | $3,023 | $247,790 | $49,000 | $198,790 |
| 2020 | $3,023 | $247,790 | $49,000 | $198,790 |
| 2019 | $2,484 | $203,630 | $26,000 | $177,630 |
| 2018 | $2,444 | $203,630 | $26,000 | $177,630 |
| 2017 | $2,403 | $203,630 | $26,000 | $177,630 |
| 2016 | $1,425 | $198,140 | $26,000 | $172,140 |
| 2015 | $2,031 | $198,140 | $26,000 | $172,140 |
| 2014 | $2,031 | $198,140 | $26,000 | $172,140 |
CB
Seller's Agent in 2025
Carli Bass
Southern Luxe Realty LLC
(336) 529-7217
108 Total Sales
CC
Buyer's Agent in 2025
Clay Cuadill
Yancey Realty, LLC
(980) 254-4188
13 Total Sales
Source: Canopy MLS
MLS Number: 4261527
APN: 5610-56-4641-0000
Disclaimer: Certain information contained herein is derived from information provided by parties other than Homes.com. All information provided is deemed reliable, but is not guaranteed to be accurate and should be independently verified.
All data is obtained from various sources and may not have been verified by broker or MLS GRID. Supplied Open House Information is subject to change without notice. All information should be independently reviewed and verified for accuracy. Properties may or may not be listed by the office/agent presenting the information. Some IDX listings have been excluded from this website.
Based on information submitted to the MLS GRID
Listings courtesy of Canopy MLS as distributed by MLS GRID
Ask me questions while you tour the home.