
Andrea Neswadi
NavX Realty, LLC
(513) 780-5173
76 Total Sales
2 in Oakley
$280K - $825K Price Range

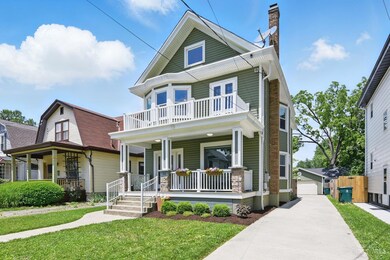
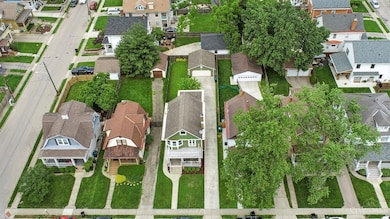
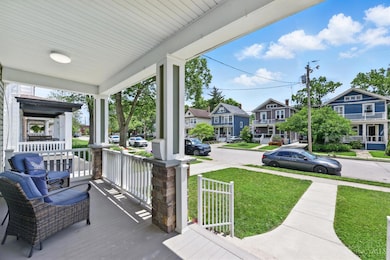



Welcome to this charming four bedroom home in the vibrant Oakley neighborhood. The updated Kitchen with Stainless Steel appliances and gas range, is bathed in natural light from the walkout sliding doors to the new Trex deck. Quartz counters and abundant counter space and counter bar make this Kitchen perfect for entertaining or family. New solid oak floors on the first level maintained the old world charm. Upstairs are three bedrooms and two full baths, and the laundry is conveniently located on the second level. The bedroom/office has a walkout to the upper porch. And the third floor has two additional bedrooms/playrooms. The rear yard is fully enclosed with Privacy Fence, perfect for entertaining, family or pets and the two car garage is an added bonus. All this located one block off Oakley Square with dining, entertainment, shopping and easy access to expressways.
Last Agent to Sell the Property
Coldwell Banker Realty, Anders License #0000393176 Listed on: 05/30/2025
Andrea Neswadi
NavX Realty, LLC
(513) 780-5173
76 Total Sales
2 in Oakley
$280K - $825K Price Range
Courtney Ram
Real of Ohio
(513) 854-7720
98 Total Sales
1 in Oakley
$426,000 Price
Nickolas Welage
Plum Tree Realty
(513) 586-3385
130 Total Sales
1 in Oakley
$422,000 Price
Dia Billiter
Coldwell Banker Realty
(513) 586-3849
60 Total Sales
1 in Oakley
$385,000 Price
Sandra Wethington
eXp Realty, LLC
(513) 586-2852
300 Total Sales
3 in Oakley
$285K - $480K Price Range
Sydney Meyer
Sibcy Cline, REALTORS-Florence
(513) 650-6313
119 Total Sales
1 in Oakley
$426,000 Price
We collect this data history from publicly available records. To have your information removed, we recommend requesting removal directly through your county’s website.
| Date | Buyer | Sale Price | Title Company |
|---|---|---|---|
| $580,000 | Northwest Title | ||
| Zingarelli Nicholas Alexander | $480,000 | Elam Jenni B | |
| Davis Dale Anthony | -- | -- |
We collect this data history from publicly available records. To have your information removed, we recommend requesting removal directly through your county’s website.
| Date | Status | Borrower | Loan Amount |
|---|---|---|---|
| Open | $464,000 | ||
| Previous Owner | Zingarelli Nicholas Alexander | $70,000 | |
| Previous Owner | Zingarelli Nicholas Alexander | $384,000 | |
| Previous Owner | Davis Dale Anthony | $200,000 | |
| Previous Owner | Davis Dale Anthony | $89,400 | |
| Previous Owner | Davis Dale Anthony | $96,000 |
We collect this data history from publicly available records. To have your information removed, we recommend requesting removal directly through your county’s website.
| Date | Event | Price | List to Sale | Price per Sq Ft | Prior Sale |
|---|---|---|---|---|---|
| 06/26/2025 06/26/25 | Sold | $580,000 | +0.2% | $267 / Sq Ft | |
| 06/01/2025 06/01/25 | Pending | -- | -- | -- | |
| 05/30/2025 05/30/25 | For Sale | $579,000 | +20.6% | $266 / Sq Ft | |
| 06/06/2022 06/06/22 | Sold | $480,000 | 0.0% | $238 / Sq Ft | View Prior Sale |
| 05/07/2022 05/07/22 | Pending | -- | -- | -- | |
| 04/17/2022 04/17/22 | For Sale | $479,900 | 0.0% | $238 / Sq Ft | |
| 04/12/2022 04/12/22 | Pending | -- | -- | -- | |
| 04/09/2022 04/09/22 | For Sale | $479,900 | -- | $238 / Sq Ft |
We collect this data history from publicly available records. To have your information removed, we recommend requesting removal directly through your county’s website.
| Year | Tax Paid | Tax Assessment Tax Assessment Total Assessment is a certain percentage of the fair market value that is determined by local assessors to be the total taxable value of land and additions on the property. | Land | Improvement |
|---|---|---|---|---|
| 2025 | $6,880 | $168,001 | $38,798 | $129,203 |
| 2024 | $6,688 | $168,001 | $38,798 | $129,203 |
| 2023 | $6,827 | $168,001 | $38,798 | $129,203 |
| 2022 | $6,098 | $135,640 | $23,272 | $112,368 |
| 2021 | $9,394 | $135,640 | $23,272 | $112,368 |
| 2020 | $9,421 | $135,640 | $23,272 | $112,368 |
| 2019 | $5,503 | $72,080 | $19,394 | $52,686 |
| 2018 | $5,507 | $72,080 | $19,394 | $52,686 |
| 2017 | $5,305 | $72,080 | $19,394 | $52,686 |
| 2016 | $3,314 | $43,891 | $14,739 | $29,152 |
| 2015 | $2,962 | $43,891 | $14,739 | $29,152 |
| 2014 | $2,978 | $43,891 | $14,739 | $29,152 |
| 2013 | $2,780 | $40,265 | $13,521 | $26,744 |
Seller's Agent in 2025
Doris Luttrell
Coldwell Banker Realty, Anders
(513) 766-3737
2 in this area
24 Total Sales
JH
Buyer's Agent in 2025
Jeffrey Horner
Coldwell Banker Realty
1 in this area
19 Total Sales
Seller's Agent in 2022
Lori Williams
Lohmiller Real Estate
(513) 227-0021
5 in this area
90 Total Sales
Source: MLS of Greater Cincinnati (CincyMLS)
MLS Number: 1842164
APN: 049-0004-0136-00
Disclaimer: Certain information contained herein is derived from information provided by parties other than Homes.com. All information provided is deemed reliable, but is not guaranteed to be accurate and should be independently verified.
The data relating to real estate for sale on this website comes in part from the Broker Reciprocity programs of the MLS of Greater Cincinnati, Inc.. Those listings held by brokerage firms other than Ten-X are marked with the Broker Reciprocity logo and house icon. The properties displayed may not be all of the properties available through Broker Reciprocity.
IDX information is provided exclusively for personal, non-commercial use, and may not be used for any purpose other than to identify prospective properties consumers may be interested in purchasing.
Information is deemed reliable but not guaranteed.
Ten-X does not display the entire Cincinnati MLS Broker Reciprocity™ database on this web site. The listings of some real estate brokerage firms have been excluded.
Copyright 2026, MLS of Greater Cincinnati, Inc. All rights reserved
Ask me questions while you tour the home.