
Seller's Agent in 2025
Amanda Wycoff
BHHS Central Illinois, REALTORS
(309) 242-2647
333 Total Sales
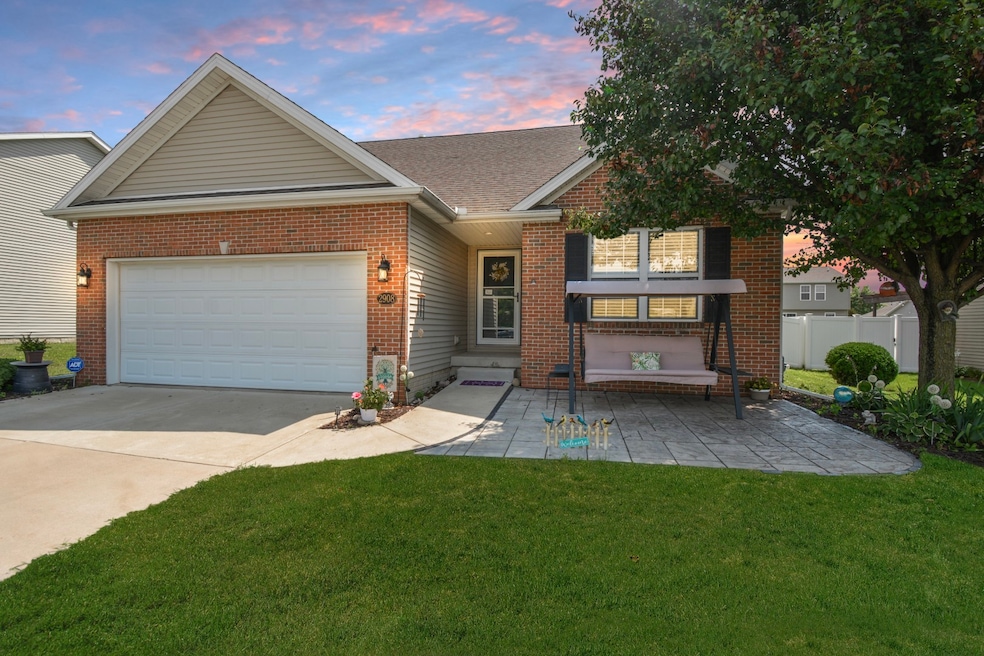


Estimated Value: $331,000 - $354,284
Located in Bloomington's Cedar Ridge Subdivision-home to Cedar Ridge Elementary-this beautifully maintained 1.5-story home offers thoughtful design, timeless finishes, and exceptional outdoor living. The main level features a spacious first-floor master suite with brand-new luxury vinyl plank flooring (installed just two weeks ago), an en-suite bath, and a generous walk-in closet. You'll also find a private home office, a stylish powder room with an accent stone wall, and hardwood floors flowing throughout the main floor. The open-concept kitchen boasts custom cabinetry (including a pantry cabinet), Corian countertops, an island with barstool seating, and flows seamlessly into the sun-drenched vaulted family room with a gas fireplace and ample windows producing fantastic natural light. A convenient first-floor laundry room is also on the main level. All appliances-including washer and dryer-stay. Upstairs are two more bedrooms and a full bath. The finished basement features a HUGE rec room with egress window, dry bar, rough-in for a future bath, and plenty of storage. The fenced backyard is a private retreat that features a covered patio, patio extension, gas fire pit, beautifully maintained landscaping & a shed. There's also a charming stamped front patio with a porch swing that will remain with the home, along with most of the backyard patio furniture. The attached 2-car garage will include metal shelving for extra storage capabilities. This gem shows incredible care throughout and is truly move-in ready!
Last Agent to Sell the Property
BHHS Central Illinois, REALTORS License #475131048 Listed on: 08/06/2025
We collect this data history from publicly available records. To have your information removed, we recommend requesting removal directly through your county’s website.
We collect this data history from publicly available records. To have your information removed, we recommend requesting removal directly through your county’s website.
| Date | Buyer | Sale Price | Title Company |
|---|---|---|---|
| $325,000 | Old Republic National Title In | ||
| -- | None Listed On Document | ||
| $185,000 | Alliance Land Title | ||
| $216,500 | Mclean County Title | ||
| -- | Mclean County Title | ||
| $206,000 | Mclean County Title | ||
| $32,500 | First Community Title |
We collect this data history from publicly available records. To have your information removed, we recommend requesting removal directly through your county’s website.
| Date | Status | Borrower | Loan Amount |
|---|---|---|---|
| Open | $275,000 | ||
| Closed | $200,000 | ||
| Previous Owner | $100,000 | ||
| Previous Owner | $172,000 | ||
| Previous Owner | $173,200 | ||
| Previous Owner | $187,000 | ||
| Previous Owner | $195,700 | ||
| Previous Owner | $162,000 |
We collect this data history from publicly available records. To have your information removed, we recommend requesting removal directly through your county’s website.
| Date | Event | Price | List to Sale | Price per Sq Ft | Prior Sale |
|---|---|---|---|---|---|
| 09/19/2025 09/19/25 | Sold | $325,000 | 0.0% | $105 / Sq Ft | |
| 08/20/2025 08/20/25 | Pending | -- | -- | -- | |
| 08/06/2025 08/06/25 | For Sale | $325,000 | +30.0% | $105 / Sq Ft | |
| 05/18/2022 05/18/22 | Sold | $250,000 | 0.0% | $162 / Sq Ft | View Prior Sale |
| 03/14/2022 03/14/22 | Pending | -- | -- | -- | |
| 03/14/2022 03/14/22 | For Sale | $250,000 | +35.1% | $162 / Sq Ft | |
| 02/11/2019 02/11/19 | Sold | $185,000 | -5.1% | $120 / Sq Ft | View Prior Sale |
| 12/14/2018 12/14/18 | Pending | -- | -- | -- | |
| 11/26/2018 11/26/18 | For Sale | $194,900 | -10.2% | $126 / Sq Ft | |
| 02/14/2014 02/14/14 | Sold | $217,000 | -3.5% | $140 / Sq Ft | View Prior Sale |
| 12/30/2013 12/30/13 | Pending | -- | -- | -- | |
| 09/02/2013 09/02/13 | For Sale | $224,900 | -- | $146 / Sq Ft |
We collect this data history from publicly available records. To have your information removed, we recommend requesting removal directly through your county’s website.
| Year | Tax Paid | Tax Assessment Tax Assessment Total Assessment is a certain percentage of the fair market value that is determined by local assessors to be the total taxable value of land and additions on the property. | Land | Improvement |
|---|---|---|---|---|
| 2025 | $2,441 | $108,781 | $14,026 | $94,755 |
| 2024 | $2,441 | $99,922 | $12,884 | $87,038 |
| 2022 | $2,441 | $80,699 | $10,405 | $70,294 |
| 2021 | $6,214 | $75,506 | $9,735 | $65,771 |
| 2020 | $5,994 | $72,953 | $9,406 | $63,547 |
| 2019 | $5,799 | $72,953 | $9,406 | $63,547 |
| 2018 | $5,793 | $72,953 | $9,406 | $63,547 |
| 2017 | $5,558 | $72,953 | $9,406 | $63,547 |
| 2016 | $5,425 | $71,523 | $9,222 | $62,301 |
| 2015 | $5,214 | $68,971 | $8,893 | $60,078 |
| 2014 | $4,638 | $62,636 | $8,891 | $53,745 |
| 2013 | -- | $62,636 | $8,891 | $53,745 |
Seller's Agent in 2025
Amanda Wycoff
BHHS Central Illinois, REALTORS
(309) 242-2647
333 Total Sales
A
Buyer's Agent in 2025
Alejandra Hernandez
Taylor Realty Associates
(217) 586-4906
25 Total Sales
R
Seller's Agent in 2019
Roger Massey
Coldwell Banker Real Estate Group
Buyer's Agent in 2019
Dan Slagell
RE/MAX
(309) 664-8500
25 Total Sales
K
Seller's Agent in 2014
Karen Elias
Coldwell Banker Real Estate Group
Buyer's Agent in 2014
Mark Bowers
BHHS Central Illinois, REALTORS
(309) 824-9016
295 Total Sales
Source: Midwest Real Estate Data (MRED)
MLS Number: 12437199
APN: 21-21-255-004
Disclaimer: Certain information contained herein is derived from information provided by parties other than Homes.com. All information provided is deemed reliable, but is not guaranteed to be accurate and should be independently verified.
All data is obtained from various sources and may not have been verified by broker or MLS GRID. Supplied Open House Information is subject to change without notice. All information should be independently reviewed and verified for accuracy. Properties may or may not be listed by the office/agent presenting the information. Some IDX listings have been excluded from this website.
Listings courtesy of Midwest Real Estate Data (MRED) as distributed by MLS GRID.
Based on information submitted to the MLS GRID
Ask me questions while you tour the home.