
Richard Gans
Gans Realty
(667) 401-8701
93 Total Sales
2 in Canton
$360K - $387K Price Range

Estimated Value: $460,921
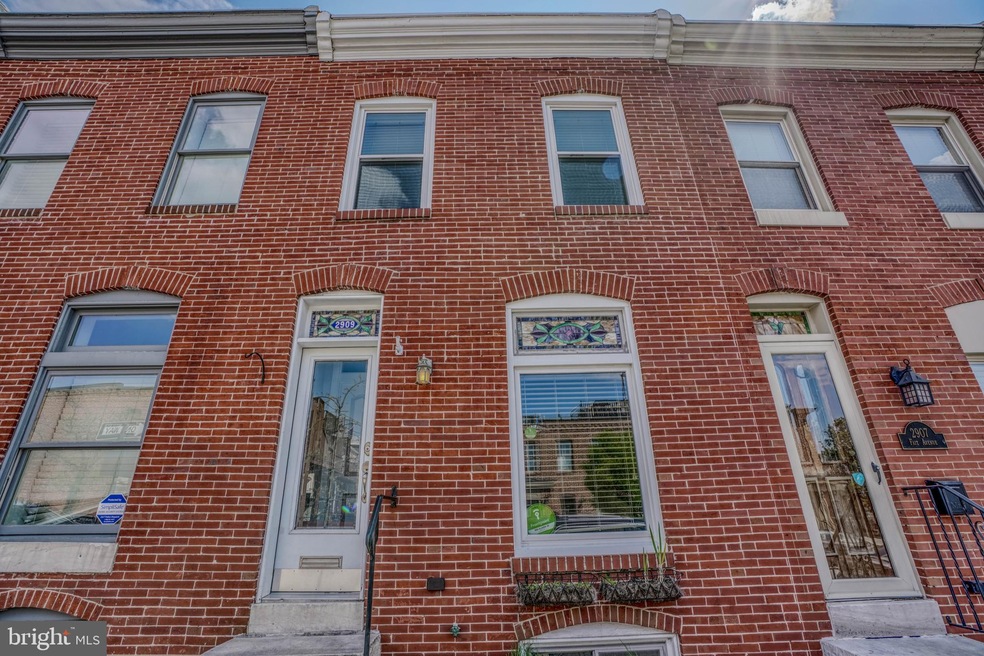
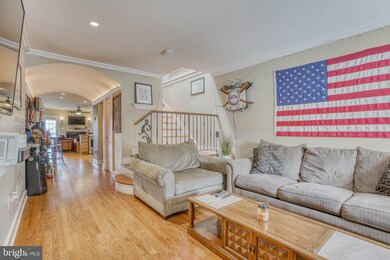
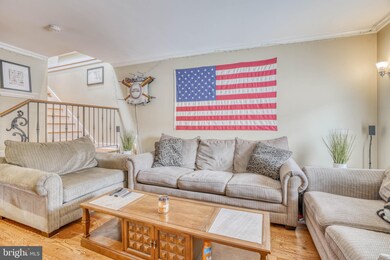
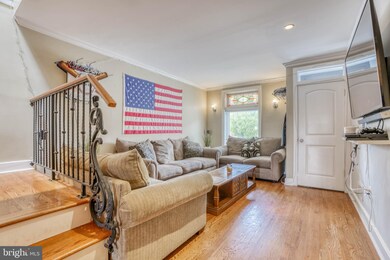
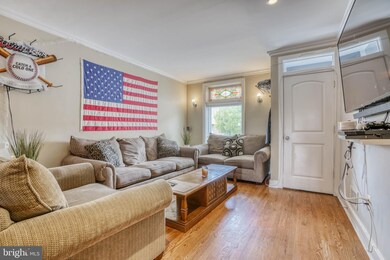
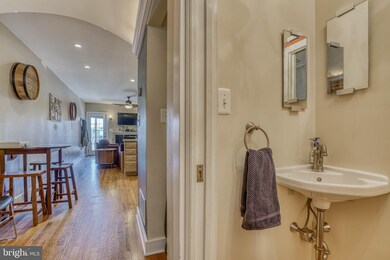
Deceptively large home in prime Canton location! This is the one you have been waiting for! Enjoy 3 bedrooms, 3.5 baths, three levels of decks, cosy fireplace, main level 1/2 bath, upper level laundry, chefs kitchen, easy PARKING pad, hardwoods throughout, wet bar, dual vanities, and ample storage. All in walking distance to all of Canton's best dining and shops. Easy commute to major routes and close proximity to JHH
Last Agent to Sell the Property
(410) 823-0033 realtor@cummingsrealtors.com Cummings & Co. Realtors License #638559 Listed on: 04/13/2021
Last Buyer's Agent
(410) 524-6400 lwbunting@comcast.net Keller Williams Realty Delmarva License #597764
We collect this data history from publicly available records. To have your information removed, we recommend requesting removal directly through your county’s website.
Richard Gans
Gans Realty
(667) 401-8701
93 Total Sales
2 in Canton
$360K - $387K Price Range
Michael Soper
Next Step Realty
(667) 213-1153
166 Total Sales
2 in Canton
$375K - $530K Price Range
Jeannette Bingaman
Long & Foster Real Estate, Inc.
(240) 213-7800
106 Total Sales
1 in Canton
$464,900 Price
Bruce Fink
Douglas Realty, LLC
(443) 979-8255
101 Total Sales
1 in Canton
$485,000 Price
Joseph DeSimone
Cummings & Co. Realtors
(667) 217-1286
111 Total Sales
2 in Canton
$350K - $395K Price Range
Lawrence Casanova
Real Broker, LLC
(240) 873-1978
47 Total Sales
1 in Canton
$355,000 Price
We collect this data history from publicly available records. To have your information removed, we recommend requesting removal directly through your county’s website.
| Date | Buyer | Sale Price | Title Company |
|---|---|---|---|
| $410,000 | Definitive Title Llc | ||
| Speckmann Douglas J | -- | None Available | |
| Speckmann Douglas J | $400,000 | Title Resources Guaranty Co | |
| Sherry Nicole | $399,000 | -- | |
| Urban Rehab Consultants Llc | $180,000 | -- | |
| Marshall William Paul | -- | -- |
We collect this data history from publicly available records. To have your information removed, we recommend requesting removal directly through your county’s website.
| Date | Status | Borrower | Loan Amount |
|---|---|---|---|
| Previous Owner | $402,573 | ||
| Previous Owner | Speckmann Douglas J | $380,000 | |
| Previous Owner | Sherry Nicole | $410,371 |
We collect this data history from publicly available records. To have your information removed, we recommend requesting removal directly through your county’s website.
| Date | Event | Price | List to Sale | Price per Sq Ft |
|---|---|---|---|---|
| 06/10/2021 06/10/21 | Sold | $410,000 | 0.0% | $234 / Sq Ft |
| 05/05/2021 05/05/21 | Pending | -- | -- | -- |
| 04/30/2021 04/30/21 | Off Market | $410,000 | -- | -- |
| 04/17/2021 04/17/21 | For Sale | $415,000 | +1.2% | $237 / Sq Ft |
| 04/13/2021 04/13/21 | Off Market | $410,000 | -- | -- |
| 04/13/2021 04/13/21 | For Sale | $415,000 | 0.0% | $237 / Sq Ft |
| 03/12/2018 03/12/18 | Rented | $2,600 | 0.0% | -- |
| 03/11/2018 03/11/18 | Under Contract | -- | -- | -- |
| 03/01/2018 03/01/18 | For Rent | $2,600 | -- | -- |
We collect this data history from publicly available records. To have your information removed, we recommend requesting removal directly through your county’s website.
| Year | Tax Paid | Tax Assessment Tax Assessment Total Assessment is a certain percentage of the fair market value that is determined by local assessors to be the total taxable value of land and additions on the property. | Land | Improvement |
|---|---|---|---|---|
| 2025 | $7,346 | $383,500 | ||
| 2024 | $7,346 | $358,200 | ||
| 2023 | $7,819 | $332,900 | $100,000 | $232,900 |
| 2022 | $7,835 | $332,000 | $0 | $0 |
| 2021 | $7,814 | $331,100 | $0 | $0 |
| 2020 | $7,141 | $330,200 | $100,000 | $230,200 |
| 2019 | $7,052 | $327,933 | $0 | $0 |
| 2018 | $7,110 | $325,667 | $0 | $0 |
| 2017 | $7,145 | $323,400 | $0 | $0 |
| 2016 | $3,119 | $318,333 | $0 | $0 |
| 2015 | $3,119 | $313,267 | $0 | $0 |
| 2014 | $3,119 | $308,200 | $0 | $0 |
Seller's Agent in 2021
Christina Knott
Cummings & Co Realtors
(410) 960-2184
43 in this area
134 Total Sales
Buyer's Agent in 2021
Nicole Callender
Keller Williams Realty Delmarva
(410) 440-6688
26 in this area
225 Total Sales
Seller's Agent in 2018
Jennifer Mendenhall
Cummings & Co Realtors
(443) 756-4037
40 Total Sales
Seller's Agent in 2015
Todd Nemeroff
Cummings & Co Realtors
(410) 409-0450
36 in this area
90 Total Sales
Buyer's Agent in 2015
Zorana Grdjic
Long & Foster
(410) 802-4347
5 Total Sales
Source: Bright MLS
MLS Number: MDBA546182
APN: 1869-038
Disclaimer: Certain information contained herein is derived from information provided by parties other than Homes.com. All information provided is deemed reliable, but is not guaranteed to be accurate and should be independently verified.
The data relating to real estate for sale on this website appears in part through the BRIGHT Internet Data Exchange program, a voluntary cooperative exchange of property listing data between licensed real estate brokerage firms, and is provided by BRIGHT through a licensing agreement.
Listing information is from various brokers who participate in the Bright MLS IDX program and not all listings may be visible on the site.
The property information being provided on or through the website is for the personal, non-commercial use of consumers and such information may not be used for any purpose other than to identify prospective properties consumers may be interested in purchasing.
Some properties which appear for sale on the website may no longer be available because they are for instance, under contract, sold or are no longer being offered for sale.
Property information displayed is deemed reliable but is not guaranteed.
Copyright 2026 Bright MLS, Inc.
Ask me questions while you tour the home.