
Martha Hay
Coldwell Banker Advantage
(888) 623-5086
54 Total Sales
3 in Eastern Durham
$330K - $555K Price Range
Estimated Value: $325,630
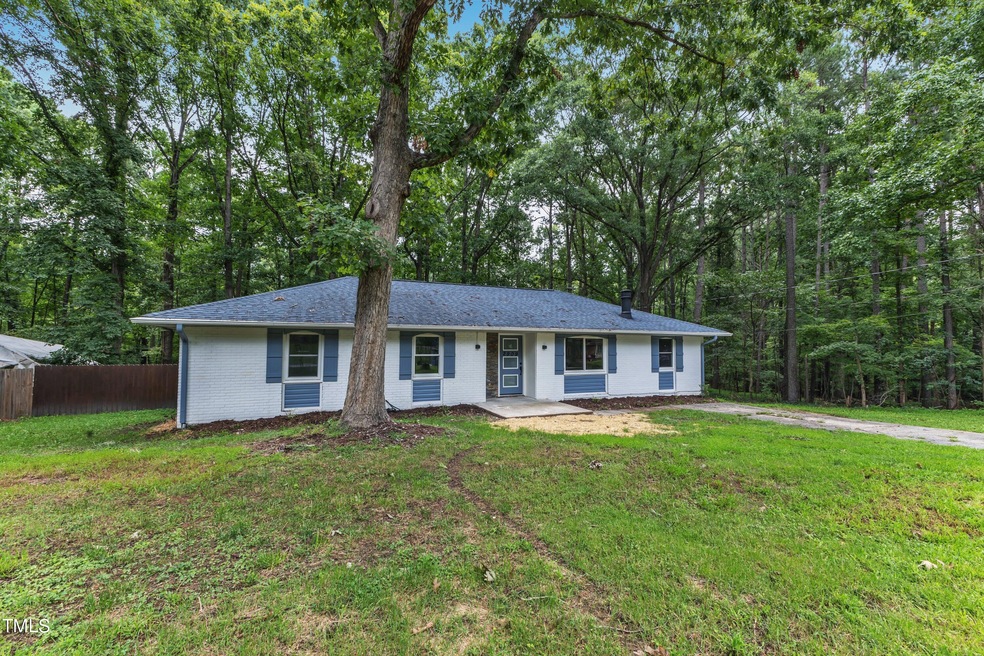






MOTIVATED SELLER!! Adjacent to the gorgeous Twin Lakes Park, this all brick ranch is remodeled and ready for you! Brand new LVP, paint, fixtures, fence, decking, you name it! Open concept welcomes you in with large windows in living room, eat-in kitchen that overlooks the private backyard & spacious kitchen with tile backsplash, SS appliances & butcher block counters. Tucked on the left side of the home are 2 secondary bedrooms, bathroom with fully tiled tub/shower walls & primary suite with gorgeous en-suite bath. Enjoy entertaining or relaxing in the backyard with tons of shade trees, large deck for grilling and oversized shed for your projects or man cave! Could be a great homeschool space or art studio! Call today to schedule your private tour.
Last Agent to Sell the Property
Avenue Properties INC License #286843 Listed on: 08/16/2024
We collect this data history from publicly available records. To have your information removed, we recommend requesting removal directly through your county’s website.
Martha Hay
Coldwell Banker Advantage
(888) 623-5086
54 Total Sales
3 in Eastern Durham
$330K - $555K Price Range
Samantha Digiovanni
HomeTowne Realty
(401) 992-5310
143 Total Sales
1 in Eastern Durham
$465,000 Price
Buck Dickerson
Dickerson Brady Realty, Inc.
(888) 612-4928
53 Total Sales
4 in Eastern Durham
$370K - $550K Price Range
Emily Godrich
Berkshire Hathaway HomeService
(877) 629-7476
75 Total Sales
4 in Eastern Durham
$520K - $740K Price Range
Yolanda Martin
Yolanda Martin Homes
(888) 564-2705
150 Total Sales
2 in Eastern Durham
$428K - $556K Price Range
Cathy Reed
Dogwood Properties
(833) 987-4680
129 Total Sales
3 in Eastern Durham
$299K - $630K Price Range
We collect this data history from publicly available records. To have your information removed, we recommend requesting removal directly through your county’s website.
| Date | Buyer | Sale Price | Title Company |
|---|---|---|---|
| $360,000 | None Listed On Document | ||
| $240,000 | Tryon Title | ||
| $225,000 | Tryon Title | ||
| -- | None Available |
We collect this data history from publicly available records. To have your information removed, we recommend requesting removal directly through your county’s website.
| Date | Status | Borrower | Loan Amount |
|---|---|---|---|
| Open | $324,000 | ||
| Previous Owner | $293,400 | ||
| Previous Owner | $293,400 | ||
| Previous Owner | $110,000 | ||
| Previous Owner | $20,000 | ||
| Previous Owner | $7,417 |
We collect this data history from publicly available records. To have your information removed, we recommend requesting removal directly through your county’s website.
| Date | Event | Price | List to Sale | Price per Sq Ft | Prior Sale |
|---|---|---|---|---|---|
| 01/24/2025 01/24/25 | Sold | $360,000 | 0.0% | $227 / Sq Ft | |
| 12/30/2024 12/30/24 | Pending | -- | -- | -- | |
| 12/02/2024 12/02/24 | Price Changed | $360,000 | -1.4% | $227 / Sq Ft | |
| 11/13/2024 11/13/24 | Price Changed | $365,000 | -1.3% | $230 / Sq Ft | |
| 10/23/2024 10/23/24 | Price Changed | $369,900 | -1.3% | $233 / Sq Ft | |
| 10/04/2024 10/04/24 | Price Changed | $374,900 | 0.0% | $236 / Sq Ft | |
| 09/17/2024 09/17/24 | Price Changed | $375,000 | -2.6% | $236 / Sq Ft | |
| 09/12/2024 09/12/24 | Price Changed | $385,000 | -1.3% | $243 / Sq Ft | |
| 08/29/2024 08/29/24 | Price Changed | $389,900 | -1.3% | $246 / Sq Ft | |
| 08/16/2024 08/16/24 | For Sale | $395,000 | +64.6% | $249 / Sq Ft | |
| 04/17/2024 04/17/24 | Sold | $240,000 | -23.8% | $150 / Sq Ft | View Prior Sale |
| 03/23/2024 03/23/24 | Pending | -- | -- | -- | |
| 03/19/2024 03/19/24 | For Sale | $315,000 | 0.0% | $197 / Sq Ft | |
| 02/26/2024 02/26/24 | Pending | -- | -- | -- | |
| 02/24/2024 02/24/24 | Price Changed | $315,000 | -6.0% | $197 / Sq Ft | |
| 02/18/2024 02/18/24 | Price Changed | $335,000 | -2.9% | $210 / Sq Ft | |
| 02/08/2024 02/08/24 | For Sale | $345,000 | +43.8% | $216 / Sq Ft | |
| 02/05/2024 02/05/24 | Off Market | $240,000 | -- | -- | |
| 02/05/2024 02/05/24 | Price Changed | $345,000 | 0.0% | $216 / Sq Ft | |
| 02/05/2024 02/05/24 | For Sale | $345,000 | -13.7% | $216 / Sq Ft | |
| 12/16/2023 12/16/23 | Off Market | $399,999 | -- | -- | |
| 11/01/2023 11/01/23 | For Sale | $399,999 | -- | $251 / Sq Ft |
We collect this data history from publicly available records. To have your information removed, we recommend requesting removal directly through your county’s website.
| Year | Tax Paid | Tax Assessment Tax Assessment Total Assessment is a certain percentage of the fair market value that is determined by local assessors to be the total taxable value of land and additions on the property. | Land | Improvement |
|---|---|---|---|---|
| 2025 | $3,455 | $348,522 | $85,150 | $263,372 |
| 2024 | $1,969 | $141,141 | $29,475 | $111,666 |
| 2023 | $1,849 | $141,141 | $29,475 | $111,666 |
| 2022 | $1,806 | $141,141 | $29,475 | $111,666 |
| 2021 | $1,798 | $141,141 | $29,475 | $111,666 |
| 2020 | $1,756 | $141,141 | $29,475 | $111,666 |
| 2019 | $1,756 | $141,141 | $29,475 | $111,666 |
| 2018 | $1,330 | $98,028 | $19,650 | $78,378 |
| 2017 | $1,320 | $98,028 | $19,650 | $78,378 |
| 2016 | $1,275 | $98,028 | $19,650 | $78,378 |
| 2015 | $1,749 | $126,316 | $22,425 | $103,891 |
| 2014 | $1,749 | $126,316 | $22,425 | $103,891 |
Seller's Agent in 2025
Brittney Lee
Avenue Properties INC
(919) 600-4823
4 in this area
497 Total Sales
Buyer's Agent in 2025
Susan Abshire
Coldwell Banker HPW
(919) 847-6767
12 in this area
312 Total Sales
Seller's Agent in 2024
Matthew Menshew
EXP REALTY OF PIEDMONT NC LLC
(336) 686-5312
1 in this area
91 Total Sales
Source: Doorify MLS
MLS Number: 10047150
APN: 159271
Disclaimer: Certain information contained herein is derived from information provided by parties other than Homes.com. All information provided is deemed reliable, but is not guaranteed to be accurate and should be independently verified.
Some IDX listings have been excluded from this IDX display. Brokers make an effort to deliver accurate information, but buyers should independently verify any information on which they will rely in a transaction. The listing broker shall not be responsible for any typographical errors, misinformation, or misprints, and they shall be held totally harmless from any damages arising from reliance upon this data. This data is provided exclusively for consumers’ personal, non-commercial use. Listings marked with an icon are provided courtesy of the Doorify MLS, Inc. of North Carolina, Internet Data Exchange Database. Closed (sold) listings may have been listed and/or sold by a real estate firm other than the firm(s) featured on this website. Closed data is not available until the sale of the property is recorded in the MLS. Home sale data is not an appraisal, CMA, competitive or comparative market analysis, or home valuation of any property. Copyright 2026 Doorify MLS, Inc. of North Carolina. All rights reserved.
Ask me questions while you tour the home.