
Bill Klees
Seaport Realtors
(858) 757-8318
7 Total Sales
1 in Roseville-Fleetridge
$1,425,000 Price
Estimated Value: $655,678
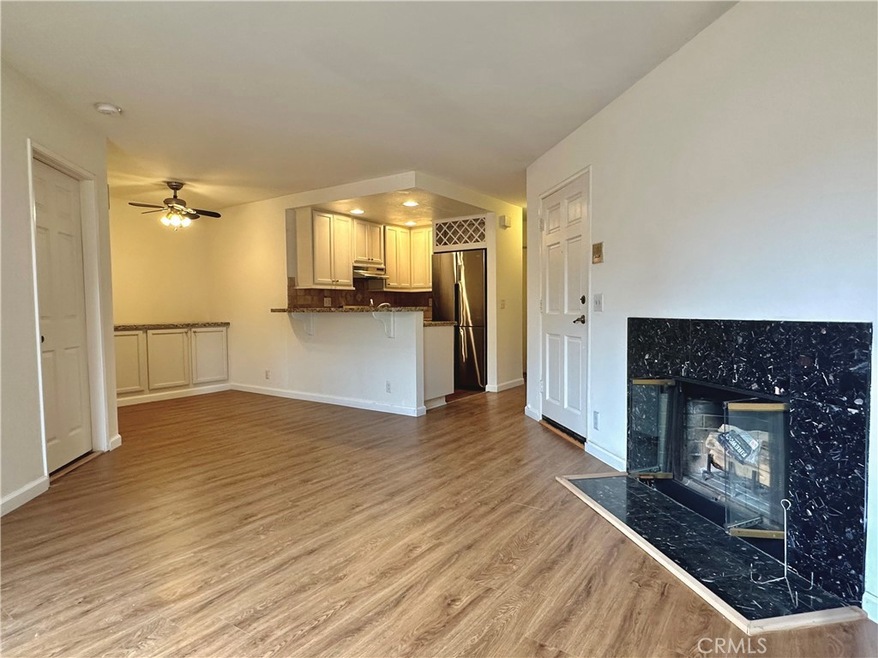
Welcome to this beautiful and modern condo located at 2909 Keats Street in the heart of San Diego. This stunning residence provides an ideal space for both relaxation and entertainment.
Upon entering, you'll be greeted by an open-concept floor plan that maximizes the living space. The spacious living room features a large sliding glass door that floods the area with natural light, creating a bright and inviting atmosphere. The kitchen is equipped with high-end stainless steel appliances, stone countertops, ample cabinet space, and a brand new refrigerator.
This unit boasts two bedrooms, including a luxurious primary suite with a private en-suite bathroom. Each bedroom offers generous closet space and large windows that provide ample natural light.
Residents will enjoy the convenience of in-unit stackable laundry facilities, ensuring that chores are a breeze. Additionally, the condo has two tandem underground gated parking spaces with additional storage at the front of the unit.
Situated in the desirable Point Loma neighborhood, this condo offers easy access to a wide array of amenities. From trendy coffee shops to Americas Cup Harbor, everything you need is just moments away. This condo is also conveniently located under two miles from Point Loma Nazarene University. Commuting is a breeze with easy access to I5 and I8.
Don't miss the opportunity to make this beautiful condo your new home. Schedule a showing today and experience the best of San Diego living at 2909 Keats Street.
Last Buyer's Agent
Berkshire Hathaway HomeServices California Properties License #01839557
We collect this data history from publicly available records. To have your information removed, we recommend requesting removal directly through your county’s website.
Bill Klees
Seaport Realtors
(858) 757-8318
7 Total Sales
1 in Roseville-Fleetridge
$1,425,000 Price
Brian Bazinet
Compass
(619) 745-6791
24 Total Sales
1 in Roseville-Fleetridge
$2,050,000 Price
Arturo Soler
Mr Agent RE
(619) 830-3205
13 Total Sales
2 in Roseville-Fleetridge
$760K - $1.3M Price Range
Kelly Madruga
Choice Properties
(858) 221-9034
25 Total Sales
3 in Roseville-Fleetridge
$1.5M - $2M Price Range
Jerry Linney
First Team Real Estate
(619) 773-0841
59 Total Sales
1 in Roseville-Fleetridge
$3,550,000 Price
Joe Ghio
Coldwell Banker West
(858) 223-1043
62 Total Sales
4 in Roseville-Fleetridge
$1.2M - $2.3M Price Range
We collect this data history from publicly available records. To have your information removed, we recommend requesting removal directly through your county’s website.
| Date | Buyer | Sale Price | Title Company |
|---|---|---|---|
| $606,000 | California Title Company | ||
| Ward Jane H | -- | None Available | |
| Ward Albert A | -- | Chicago Title Co | |
| Klinger Bruce J | -- | Chicago Title Co | |
| Ward Albert A | $181,500 | Chicago Title Co | |
| Klinger Bruce J | $107,000 | Fidelity National Title |
We collect this data history from publicly available records. To have your information removed, we recommend requesting removal directly through your county’s website.
| Date | Status | Borrower | Loan Amount |
|---|---|---|---|
| Open | $434,000 | ||
| Closed | Simons Alex C | $424,200 | |
| Previous Owner | Ward Albert A | $107,050 |
We collect this data history from publicly available records. To have your information removed, we recommend requesting removal directly through your county’s website.
| Year | Tax Paid | Tax Assessment Tax Assessment Total Assessment is a certain percentage of the fair market value that is determined by local assessors to be the total taxable value of land and additions on the property. | Land | Improvement |
|---|---|---|---|---|
| 2026 | $7,679 | $630,482 | $520,200 | $110,282 |
| 2025 | $7,388 | $618,120 | $510,000 | $108,120 |
| 2024 | $7,388 | $606,000 | $500,000 | $106,000 |
| 2023 | $3,251 | $262,849 | $173,789 | $89,060 |
| 2022 | $3,165 | $257,696 | $170,382 | $87,314 |
| 2021 | $3,143 | $252,644 | $167,042 | $85,602 |
| 2020 | $3,106 | $250,055 | $165,330 | $84,725 |
| 2019 | $3,051 | $245,153 | $162,089 | $83,064 |
| 2018 | $2,853 | $240,347 | $158,911 | $81,436 |
| 2017 | $2,786 | $235,636 | $155,796 | $79,840 |
| 2016 | $2,741 | $231,017 | $152,742 | $78,275 |
| 2015 | $2,701 | $227,548 | $150,448 | $77,100 |
| 2014 | $2,659 | $223,091 | $147,501 | $75,590 |
Source: California Regional Multiple Listing Service (CRMLS)
MLS Number: SW23102935
APN: 530-765-21-06
Disclaimer: Certain information contained herein is derived from information provided by parties other than Homes.com. All information provided is deemed reliable, but is not guaranteed to be accurate and should be independently verified.
The multiple listing data appearing on this website, or contained in reports produced therefrom, is owned and copyrighted by California Regional Multiple Listing Service, Inc. ("CRMLS") and is protected by all applicable copyright laws. Information provided is for viewer's personal, non-commercial use and may not be used for any purpose other than to identify prospective properties the viewer may be interested in purchasing. All listing data, including but not limited to square footage and lot size is believed to be accurate, but the listing Agent, listing Broker and CRMLS and its affiliates do not warrant or guarantee such accuracy. The viewer should independently verify the listed data prior to making any decisions based on such information by personal inspection and/or contacting a real estate professional.
Based on information from California Regional Multiple Listing Service, Inc. and /or other sources. All data, including all measurements and calculations of area, is obtained from various sources and has not been, and will not be, verified by broker or MLS. All information should be independently reviewed and verified for accuracy. Properties may or may not be listed by the office/agent presenting the information
Ask me questions while you tour the home.