
Seller's Agent in 2025
Mary Joe Popp
HOWARD HANNA MID MON VALLEY OFFICE
(724) 797-4155
122 Total Sales


Estimated Value: $285,805
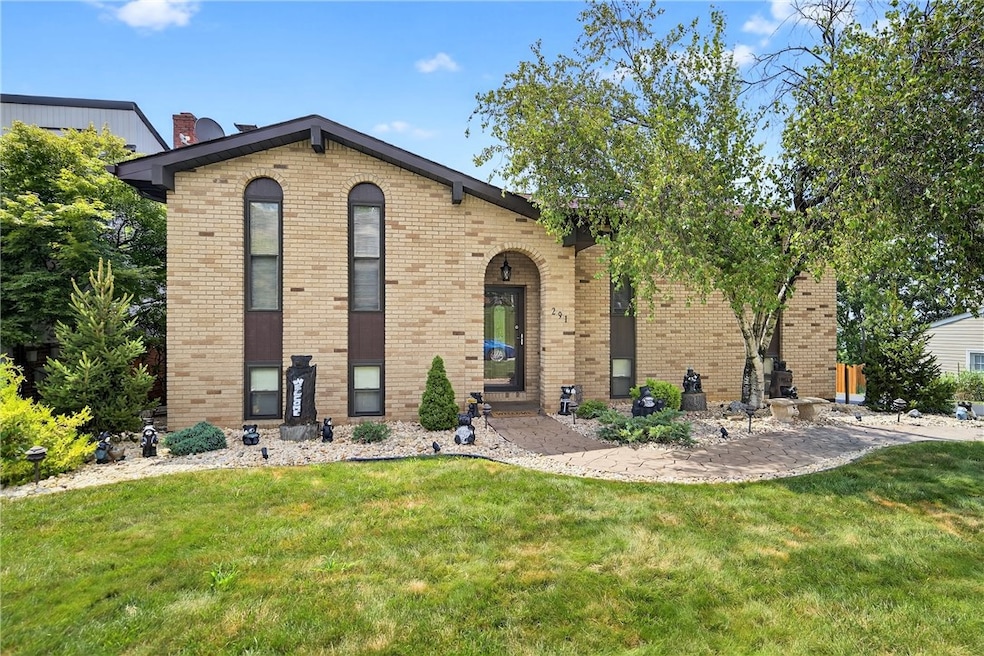
Welcome to home to 291 Davidson Drive in Speers.....The upper level consists of a large living room that is open to an eating area that is off of the kitchen....Three bedrooms and two full baths......The lower level has been turned into a master suite or can be used as a family room....You have access to the lovely back yard from the upper enclosed porch and the lower level, which has an above ground pool, eating area and a small gazebo that is made for your grill...The sellers put in a new furnace, central air, new roof and all new siding in the past year....an appointment to view.
Last Agent to Sell the Property
HOWARD HANNA MID MON VALLEY OFFICE Listed on: 07/30/2025
We collect this data history from publicly available records. To have your information removed, we recommend requesting removal directly through your county’s website.
We collect this data history from publicly available records. To have your information removed, we recommend requesting removal directly through your county’s website.
| Date | Buyer | Sale Price | Title Company |
|---|---|---|---|
| $286,000 | None Listed On Document | ||
| $158,000 | -- |
We collect this data history from publicly available records. To have your information removed, we recommend requesting removal directly through your county’s website.
| Date | Status | Borrower | Loan Amount |
|---|---|---|---|
| Open | $171,600 | ||
| Previous Owner | $135,228 | ||
| Previous Owner | $50,000 | ||
| Previous Owner | $121,655 | ||
| Previous Owner | $15,000 | ||
| Previous Owner | $126,000 |
We collect this data history from publicly available records. To have your information removed, we recommend requesting removal directly through your county’s website.
| Date | Event | Price | List to Sale | Price per Sq Ft |
|---|---|---|---|---|
| 09/25/2025 09/25/25 | Sold | $286,000 | +6.0% | $233 / Sq Ft |
| 07/30/2025 07/30/25 | For Sale | $269,900 | -- | $220 / Sq Ft |
We collect this data history from publicly available records. To have your information removed, we recommend requesting removal directly through your county’s website.
| Year | Tax Paid | Tax Assessment Tax Assessment Total Assessment is a certain percentage of the fair market value that is determined by local assessors to be the total taxable value of land and additions on the property. | Land | Improvement |
|---|---|---|---|---|
| 2026 | $4,094 | $156,500 | $28,400 | $128,100 |
| 2025 | $4,015 | $156,500 | $28,400 | $128,100 |
| 2024 | $3,641 | $156,500 | $28,400 | $128,100 |
| 2023 | $3,641 | $156,500 | $28,400 | $128,100 |
| 2022 | $3,506 | $156,500 | $28,400 | $128,100 |
| 2021 | $3,506 | $156,500 | $28,400 | $128,100 |
| 2020 | $3,406 | $156,500 | $28,400 | $128,100 |
| 2019 | $3,319 | $156,500 | $28,400 | $128,100 |
| 2018 | $3,233 | $156,500 | $28,400 | $128,100 |
| 2017 | $464 | $156,500 | $28,400 | $128,100 |
| 2016 | $464 | $18,648 | $2,050 | $16,598 |
| 2015 | -- | $18,648 | $2,050 | $16,598 |
| 2014 | $464 | $18,648 | $2,050 | $16,598 |
| 2013 | $464 | $18,648 | $2,050 | $16,598 |
Seller's Agent in 2025
Mary Joe Popp
HOWARD HANNA MID MON VALLEY OFFICE
(724) 797-4155
122 Total Sales
Buyer's Agent in 2025
Kathy Dobos
#1 CHOICE REAL ESTATE
(412) 607-6027
125 Total Sales
Source: West Penn Multi-List
MLS Number: 1714091
APN: 6100270005000400
Disclaimer: Certain information contained herein is derived from information provided by parties other than Homes.com. All information provided is deemed reliable, but is not guaranteed to be accurate and should be independently verified.
IDX information is provided exclusively for personal, non-commercial use, and may not be used for any purpose other than to identify prospective properties consumers may be interested in purchasing.
Information is deemed reliable but not guaranteed.
Ask me questions while you tour the home.