

Move-In Specials
Up-to 8 WEEKS FREE Base Rent on select units!* *Min. term & restrictions apply. Other costs & fees excluded. Offer may change.
Highlights
- English and Spanish Speaking Staff
- Media Center/Movie Theatre
- Cabana
- Pet Washing Station
- Pool
- Walk-In Closets
About Revel
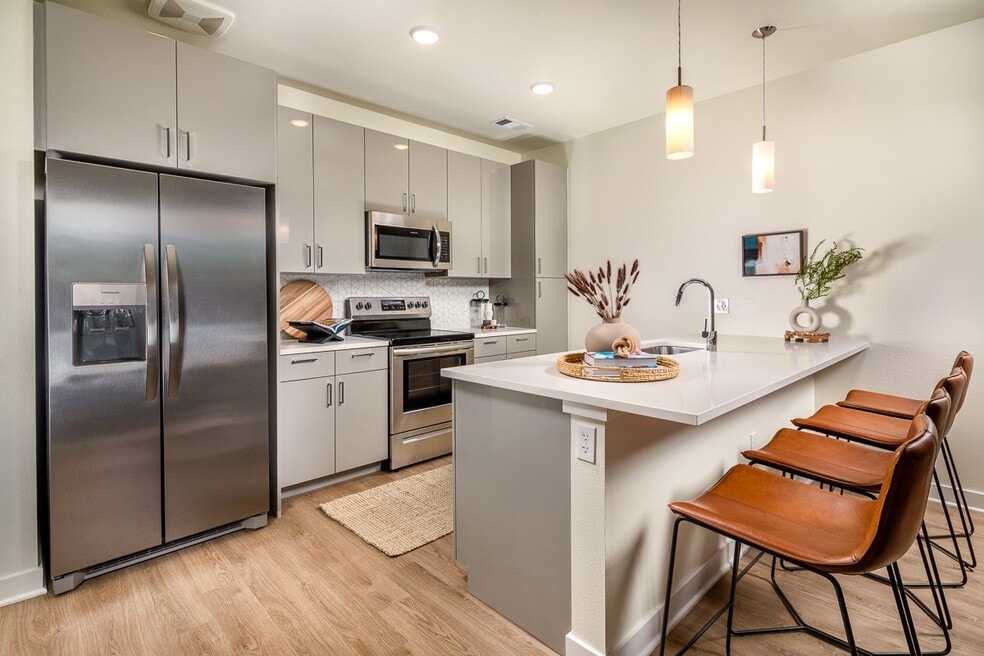
The Colorado lifestyle has plenty to revel in. It's a place where you can make easy connections to all of Denver and come home to open and airy amenity spaces designed for quietly unwinding or socializing. Revel Apartments is a celebration of living in Colorado.Revel's bright, comfortable, and stylish apartments are a blank canvas for residents to express their interpretation of modern living. Revel's amenities are built on strong intentions that support a modern-day pace of life. The light and airy amenity spaces are composed with touches of the Colorado landscape that invites residents to relax a little longer and socialize a bit more often. Revel's two-story clubhouse is where it all can get done – take care of business in the work-from-home suites, break a sweat in the robust fitness center or call it a day at the fireside lounge or on the pool deck.

Pricing and Floor Plans
The total monthly price shown includes only the required fees. Additional fees may still apply to your rent. Use the rental calculator to estimate all potential associated costs.
Studio
SO
- Studio
- 1 Bath
- 515 Sq Ft
| Unit | Total Price | Sq Ft | Availability | Unit Details |
|---|---|---|---|---|
| D102 | $1,468 | 515 | Oct 29 |
1 Bedroom
B1
- 1 Bed
- 1 Bath
- 733 Sq Ft
| Unit | Total Price | Sq Ft | Availability | Unit Details |
|---|---|---|---|---|
| B217 | $1,349 | 733 | Now | |
| E305 | $1,364 | 733 | Now | |
| A303 | $1,398 | 733 | Now | |
| A407 | $1,428 | 733 | Now | |
| A409 | $1,428 | 733 | Now |
A1
- 1 Bed
- 1 Bath
- 664 Sq Ft
| Unit | Total Price | Sq Ft | Availability | Unit Details |
|---|---|---|---|---|
| E102 | $1,351 | 664 | Now |
B4
- 1 Bed
- 1 Bath
- 696 Sq Ft
| Unit | Total Price | Sq Ft | Availability | Unit Details |
|---|---|---|---|---|
| B116 | $1,353 | 696 | Now | |
| D410 | $1,424 | 696 | Now | |
| C306 | $1,494 | 696 | Sep 30 | |
| E410 | $1,433 | 696 | Oct 7 | |
| E210 | $1,388 | 696 | Oct 31 |
B2
- 1 Bed
- 1 Bath
- 686 Sq Ft
| Unit | Total Price | Sq Ft | Availability | Unit Details |
|---|---|---|---|---|
| A109 | $1,374 | 686 | Now | |
| C109 | $1,389 | 686 | Now | |
| D203 | $1,404 | 686 | Now |
B6
- 1 Bed
- 1 Bath
- 764 Sq Ft
| Unit | Total Price | Sq Ft | Availability | Unit Details |
|---|---|---|---|---|
| C101 | $1,393 | 764 | Now |
A2
- 1 Bed
- 1 Bath
- 587 Sq Ft
| Unit | Total Price | Sq Ft | Availability | Unit Details |
|---|---|---|---|---|
| D404 | $1,395 | 587 | Now | |
| BB04 | $1,400 | 587 | Now |
2 Bedrooms
C3
- 2 Beds
- 2 Baths
- 925 Sq Ft
| Unit | Total Price | Sq Ft | Availability | Unit Details |
|---|---|---|---|---|
| B308 | $1,918 | 925 | Oct 6 | |
| A314 | $1,872 | 925 | Oct 28 |
C1
- 2 Beds
- 2 Baths
- 1,068 Sq Ft
| Unit | Total Price | Sq Ft | Availability | Unit Details |
|---|---|---|---|---|
| B207 | $1,959 | 1,068 | Sep 18 | |
| A415 | $2,098 | 1,068 | Oct 23 |
C2.0
- 2 Beds
- 2 Baths
- 1,019 Sq Ft
| Unit | Total Price | Sq Ft | Availability | Unit Details |
|---|---|---|---|---|
| B301 | $2,020 | 1,019 | Sep 22 | |
| A220 | $1,980 | 1,019 | Nov 17 |
C5
- 2 Beds
- 2 Baths
- 1,051 Sq Ft
| Unit | Total Price | Sq Ft | Availability | Unit Details |
|---|---|---|---|---|
| E401 | $2,027 | 1,051 | Oct 27 | |
| E201 | $2,010 | 1,051 | Nov 9 |
C6
- 2 Beds
- 1 Bath
- 944 Sq Ft
C4
- 2 Beds
- 2 Baths
- 920 Sq Ft
C2.1
- 2 Beds
- 2 Baths
- 968 Sq Ft
3 Bedrooms
D1
- 3 Beds
- 2 Baths
- 1,237 Sq Ft
| Unit | Total Price | Sq Ft | Availability | Unit Details |
|---|---|---|---|---|
| B220 | $2,419 | 1,237 | Now | |
| B420 | $2,439 | 1,237 | Now | |
| A301 | $2,444 | 1,237 | Now |
Fees and Policies
The fees below are based on community-supplied data and may exclude additional fees and utilities. Use the Rent Estimate Calculator to determine your monthly and one-time costs based on your requirements.
Property Fee Disclaimer: Total Monthly Leasing Price includes base rent, all monthly mandatory and any user-selected optional fees. Excludes variable, usage-based, and required charges due at or prior to move-in or at move-out. Security Deposit may change based on screening results, but total will not exceed legal maximums. Some items may be taxed under applicable law. Some fees may not apply to rental homes subject to an affordable program. All fees are subject to application and/or lease terms. Prices and availability subject to change. Resident is responsible for damages beyond ordinary wear and tear. Resident may need to maintain insurance and to activate and maintain utility services, including but not limited to electricity, water, gas, and internet, per the lease. Additional fees may apply as detailed in the application and/or lease agreement, which can be requested prior to applying. Pets: Pet breed and other pet restrictions apply. Rentable Items: All Parking, storage, and other rentable items are subject to availability. Final pricing and availability will be determined during lease agreement. See Leasing Agent for details.
Community Details
Property Information
- Built in 2022
- 300 units/4 stories
Lease Options
- 3 - 18 Month Leases
Community Amenities
Property Services
- 24 Hour Access
- Controlled Access
- Property Manager on Site
- Package Service
- Planned Social Activities
- Renters Insurance Program
- Car Charging Station
- Maintenance on site
- Online Services
- Pet Washing Station
- Key Fob Entry
Shared Community
- Business Center
- Clubhouse
- Disposal Chutes
- Storage Space
- Conference Rooms
- Elevator
- Lounge
- Multi Use Room
Fitness & Recreation
- Fitness Center
- Pool
- Media Center/Movie Theatre
- Hot Tub
Outdoor Features
- Picnic Area
- Cabana
- Grill
- Sundeck
- Dog Park
Additional Amenities
- 0x1 Walk In Closet
- ADA Handicap Access
- App Dishwasher
- App Refrigerator
- App W/D
- Appliances Stainless
- Balcony Juliet
- Bark Park
- BBQ Grill
- Ceiling Vaulted
- Closet Walk-in
- Club House
- Extra Storage
- Flooring Hardwood
- Granite Counters
- In Unit Washer and Dryer
- Level 01
- Level 02
- Level 03
- Level 04
- Location Corner Unit
- Patio
- Storage
- Sub Level
- Svc Air Conditioning
- Swimming Pool
- TV Lounge
- View Mountain
- View Park
- View West
Apartment Features
Indoor Features
- Air Conditioning
- Cable Ready
- Washer/Dryer
- Heating
- Ceiling Fans
- High Speed Internet Access
- Sprinkler System
- Tub/Shower
- Smoke Free
Kitchen Features & Appliances
- Dishwasher
- Disposal
- Microwave
- Eat-in Kitchen
- Kitchen
- Granite Countertops
- Ice Maker
- Refrigerator
- Oven
- Stainless Steel Appliances
- Range
- Freezer
- Island Kitchen
- Quartz Countertops
Model Details
- Views
- Walk-In Closets
- Carpet
- Double Pane Windows
- Mud Room
- Vinyl Flooring
- Window Coverings
- Balcony
- Deck
- Patio
Property Site Map
Select a unit to view pricing and availability
Map
- 14500 E 2nd Ave Unit 105A
- 14500 E 2nd Ave Unit 209A
- 14500 E 2nd Ave Unit A-307
- 14602 E 2nd Ave Unit 109C
- 14602 E 2nd Ave Unit C-305
- 14602 E 2nd Ave Unit 204C
- 14602 E 2nd Ave Unit 107C
- 14499 E 1st Dr
- 14437 E 1st Dr Unit C04
- 14439 E 1st Dr Unit C11
- 14353 E 1st Dr Unit 201
- 14704 E 2nd Ave Unit 305E
- 14704 E 2nd Ave Unit 107E
- 14704 E 2nd Ave Unit 111E
- 14794 E 2nd Ave Unit 111F
- 14333 E 1st Dr Unit 104
- 14333 E 1st Dr Unit 102
- 14343 E 1st Dr Unit 101
- 14469 E 1st Dr Unit A11
- 14469 E 1st Dr Unit B05
- 14500 E 2nd Ave Unit A-107
- 325 N Sable Blvd
- 14467 E 1st Dr Unit A10
- 14323 E 1st Dr Unit 101
- 14896 E 2nd Ave Unit H-309
- 14455 E Ellsworth Ave
- 14224 E 1st Dr Unit B01
- 14965 E 2nd Ave
- 501 Elkhart St
- 14231 E 1st Dr Unit 101
- 575 Billings St
- 14200 E 6th Ave
- 777 Dillon Way
- 358 Potomac Way
- 165 S Sable Blvd Unit R18
- 13700 E 5th Cir
- 15403 E 1st Ave
- 725 Fraser St
- 387 Ivory Cir
- 445 N Helena Ct
Ask me questions while you tour the home.